Software
Houzz Logo Print
docmamma

kitchen layout - corner pantry?

14 years ago

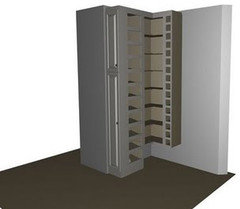
Please help with our kitchen layout for our remodel. Our goal with the remodel is to really open up our main floor and to have an open kitchen with an island for gathering. I am not happy with the pantry design/ placement and am deciding between a cabinet pantry with pull out drawers in the current location or a corner pantry. I posted a picture of the layout in the gallery page since I couldn't figure out how to post it here.

Any thoughts on corner pantries?

Thanks!

Comments (13)

  • 14 years ago

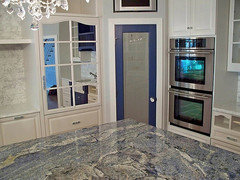

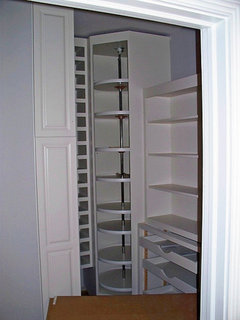
    I have a corner pantry, but mine is a walk-in. I love the way it looks and cannot imagine what else I could have done in that corner!

    My corner pantry:

    Inside the corner pantry:

  • 14 years ago

    You have the world's coolest pantry, beagles! I need a video of how it actually works, though. Every time I see it, first I get distracted by that beautiful granite, and then I focus on the blue on the pantry door. After ALL of that, then I get puzzled about how all of those sections fit behind the pantry door. You need to do the Vanna thing for us.

  • 14 years ago

    We have a corner pantry and really like how it works for us. However, it is not in the middle of the kitchen...will yours be? It's not that it won't work there, it could, it just depends on how the rest of the kitchen is laid out.

    Here's your kitchen...is it the current layout or the proposed new layout? You mention moving the sink & refrigerator in your Gallery thread...are you moving them from the location below? Where were you planning to put the corner pantry..in the upper right corner?

    Here is a link that might be useful: Posting Pictures

  • 14 years ago

    Amazing pantries. Beagles - what is the size/ footprint of your pantry? I would love to have one like that!

    Threebees I am linking to the layout. Hopefully this works.

    Thanks all.

    Here is a link that might be useful:

  • 14 years ago

    I like corner pantries, I think they make great use of the space. But yea, you'll definitely have to move the sink, maybe just over a bit.

  • 14 years ago

    Perhaps this will help. I'm not in PA right now so I can't do a video tour :)

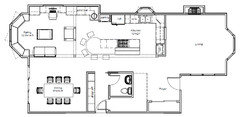
    Here's the floor plan. The pantry usable space is 5 ft. x 7 ft although there's that mini "hallway" there that makes it seem bigger. As you see, you can enter the pantry from two separate doors: through the kitchen and through the hall. The door on the right (3068) is the door in from the garage. This means you can bring groceries in directly from the garage into the pantry w/o having to go down the hall, into the kitchen, etc.

    Here are the cabinet makers drawings of the pantry. The door you see in this picture is the one leading in from the hall. The freezer pictured hasn't been put into the pantry yet. I think I have enough fridge/freezer space in the kitchen though so I am possibly going to have my cabinet maker instead do a floor to ceiling cabinet w/ shelves for dishes in there instead:

    This is the wall that is on the left in the floor plan that backs up against the kitchen itself. The end panels open up and brooms and cleaning supplies are to be stored behind those doors:

    Here is the arial view:

  • 14 years ago

    Buehl - thanks for including my layout. Yes this is the proposed layout. I am thinking about the upper right corner for the pantry. If I move the sink more to the left then I think I will have 4 ft x 4 ft for the corner pantry.

    And Beagles - thanks for the additional pictures. I WISH I had that kind of space for a pantry. Beautiful!

    Any other thoughts on the layout?

  • 14 years ago

    I don't think 4' x 4' is a big enough space. My corner pantry is 41" x 51" interior...that does not count the thickness of the walls that also take up space. It's barely big enough...I wish it were another 6" to 12" in each direction (it was supposed to be bigger...I lost over 7" on the 41" side and 8" on the 51" side due to KD measuring errors.) Our pantry is more of a "reach-in" pantry since there's not much room to stand in it. It's tight...but we have a downstairs pantry where we keep the overflow.

    Ideally, the interior of a corner pantry should be at least 5' x 5'. [There was a discussion about what the minimum size a pantry should be a couple of years ago and we sort of arrived at 5' in each direction for a corner pantry and, IIRC, at least 5' long x 4' deep for a walk-in rectangular pantry - 12" to 14" deep shelves on one side - it's just enough room to stand in front of the shelves. If you're very small, you might get away with a set of 6" deep shelves on one side & 12" deep shelves on the other side.]

    The walls of my pantry are 4.5" and 8" thick...the 8" is so I could create a Message Center Niche to replace the Message Center cabinets I lost in the measuring debacle.

    So, if you have a 4'x4' space, subtract 3.5" to 4.5" from that space on each wall for the pantry wall. (Standard interior walls are approx 4.5" thick. If you turn the wall studs sideways, you can get away with a somewhat thinner wall...approx an 1" to 1.5" less.)

    Additionally, the walls will need to be approx 27" deep.

    The other thing to consider is whether a door frame will fit on the resulting angled wall (the interior wall length of the angled wall will be less than you think when accounting for wall thicknesses). We had to put in a 24" door for our pantry b/c a standard 32" (or even 30") door frame would not fit on the angled wall.

    I've linked to the thread where I discuss our pantry. It includes dimensions and other information.

    Here is a link that might be useful: Thread: Sharb-inspired Pantry Done! (Buehl's Pantry)

  • 14 years ago

    Could you post a measured drawing of the kitchen space? It would help us see what other options we can come up with for you...

    Also, let us know where you are flexible.

    It would also help if you told us a little about your family & how you plan to use the space.

    Here is a link that might be useful: Layout Help

  • 14 years ago

    One more!

    Here's the pantry thread from the Gallery side.

    Here is a link that might be useful: Thread: Pantry photos/ pics of pantries

  • 14 years ago

    thanks for all the links!