Software
Houzz Logo Print
lry511

Please help with Kitchen Layout

15 years ago
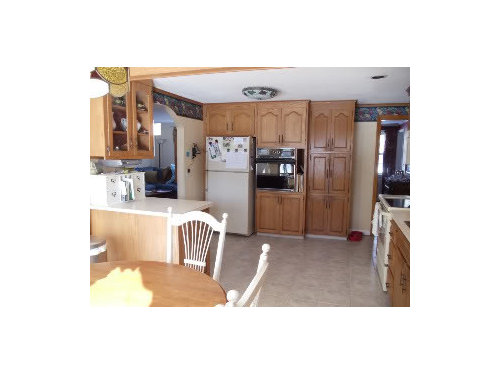
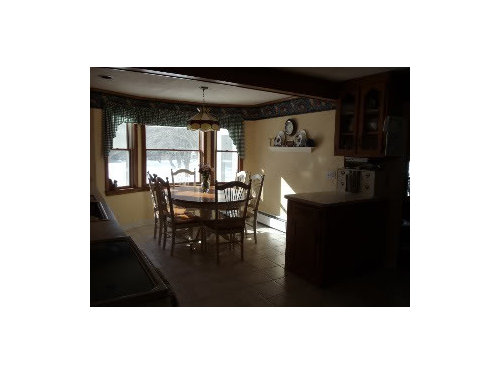
We are at the beginning of our kitchen renovation. Our Kitchen is 19' 9" by 11' 7". I have worked in this kitchen for close to 13 years and I have to say, it is very efficient. There are a few areas I would like to tweak. More space between the range and the sink. I would like to switch the wall oven and the refrigerator. The peninsula seems to be the sticking point. There is a lot of stuff stored in it and I dont know what to do with it. I contacted a friend who is a Realtor and asked would it be beneficial to take out the kitchen table and replace it with and island which we could seat 5-6 people. ( We are a family of 6 - one is off to college). She said the first thing a buyer looks for in an kitchen is where they would put their kitchen table and an island in our situation may not be the best thing. I really like all of us sitting around the table looking at each other rather than bar style .Any suggestions would be greatly appreciated. Oh and one more thing to consider... We are keeping the tile floor. I have 18 left over tiles to work with and a great tile guy to help us out.


Comments (17)

  • 15 years ago

    This is probably a situation where you could make the peninsula *slightly longer and have ceiling hung cabinets over it (glass on both sides) rather than the upper against the wall. It would make it more of a feature and it wouldn't block any important views, since the working part of the kitchen is on the other counter run.

    I would consider a range hood and placement of the microwave elsewhere, perhaps to the right of the DW, near the eating area. Still close to the range, but not on top of it, and convenient to the eating area. Some people like them there.

  • 15 years ago

    I know the picture of the peninsula is dark but there is a beam running across the kitchen right next to the upper cab over the peninsula. The upper Cab over the peninsula does have glass on both sides. I was thinking of trying to make the peninsula more "furniture like" by using a different color cabinet maybe some other features to make it different from the rest of the kitchen. I do want to get rid of the microwave hood because it just doesn't work well and replace it with a range hood.Thanks for your comments.

  • 15 years ago

    We are also thinking of a microwave drawer in the peninsula. That way it will be by the range and the eating area. Thanks.

  • 15 years ago

    palimpsest - after a good night sleep, I figured out your suggestion of the peninsula was not to make it longer into the room but wider across the wall. Sorry my bad for not understanding. I had that thought also, Try to make it look like a hutch maybe. However, I know it is not apparent in the pictures but the heating element( baseboard heating) runs across that part of the wall next to the peninsula.

  • 15 years ago

    I did mean longer across the room. Right now, the wall cabinets and the base seem unrelated to each other with the base oriented in one direction and the wall in another. It kind of looks like an afterthought, design-wise

    I know in general that people tend to shorten these or remove upper cabinets because they are blocking something, but I think you have the room for it.

  • 15 years ago

    You are right about it being an afterthought.( I have thought it since the day I moved in.) I am just at a loss trying to integrate it so it doesn't look like an after thought.Because I have the extra tile I can cut it back, but the darn thing holds all my baking stuff. It is not bad for entertaining. Usually the drinks go on the counter top. However, when not entertaining everything else goes on the counter top. My kids use it as a dump zone and we have to sift through the pile for the important things.

  • 15 years ago

    Could you move the door to the family room to the side of the wall where the peninsula is now and create a continuous L of cabinets on the right? Moving the traffic over to the left would also allow you to have room for an island. Either way, I think the kitchen would be much easier and safer to work in if the traffic had a path that didn't go right through all the work areas. It's a hallway with some kitchen appliances stuck along the sides. I would really want to change that. It would take more than 18 tiles, but it would change your world. I'd live with vinyl stick on tiles, Something really cheap off a roll at HD or even a bare floor for that.

    My other idea doesn't save your tile any better -- I'd also look at shortening the windows and making what is now the breakfast room your kitchen and the kitchen end the breakfast room so that the traffic never has to come into, through or around the work zones.

  • 15 years ago

    I think you are referring to moving the dining room door to the left side instead of the right side... I don't know if that is possible for OP, but that was my first thought at looking at the layout as well.

    In my old kitchen, the set up was sort of like this (without that dining room door)... we had a peninsula just where yours is, but it was longer into the room. I figured out how "tight" I was willing to have it, and then brought it that long. it worked great.

    If you can move your dining room door to the left side of the kitchen wall, instead of the right, you have so many possibilities... I'd look into that first.

  • 15 years ago

    There's something about those doorways ...
    option 1 - switch the dining room door with the cabs next to the dog bowl. So the door moves a couple feet over. That would give you room to slide the stove away from the sink. But this needs more info on where that hallway leads.

    option 2 put the family room (?) door on the other side of the peninsula, closer to the table.

    Hmm. I need to see more of the plan to see where to site the doorways to get you a better traffic pattern and a contiguous stretch of counter.

  • 15 years ago

    I like your plan and I think your peninsula is fine, as is. It seems like the best place, for setting down hot things coming out of the wall oven. It also seems like a good idea, to switch the fridge and wall oven.

    Your table feels much cozier and more friendly than a big island, especially with that lovely bay window. Since you know your current layout works so well, why change much?

    I don't know what style you want in your new kitchen, but if you decide on using beadboard at all, I'd just put beadboard on the back of the peninsula (table side) and maybe run it around the table area...same height as the peninsula. That might tie things together a bit more, without losing any storage/work space. Best of luck with the new kitchen! :)

  • 15 years ago

    Thanks for your input! I will draw out the layout of my first floor and post it here tonight.

  • 15 years ago

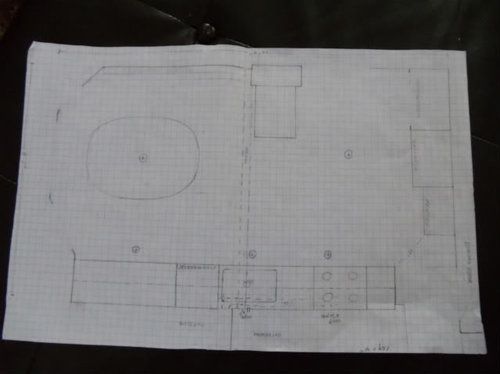
    I have the layout of my first floor. I hope you can read it.


    I have to say the flow of traffic through the kitchen is not a problem. The kids can pass by while I am at the range or sink and they do not impede me at all. Also, the flow while someone is in the refrigerator is good. There is plenty of room for people to move around. I was thinking of making the peninsula more furniture like as though it was suppose to be there like that. A year ago I drew up this picture.

    As you can see I was actually thinking of opening up the wall into the family room but on the right side toward the refrigerator. I want to square off the doorway and get rid of the arch because it does not relate to anything in the house. Also I can clean up some of the base molding issues that was created over time. I appreciate your input.

  • 15 years ago

    If the pics are too small I can make them bigger. Sorry.

  • 15 years ago

    are you sure you couldn't put a small island in

  • 15 years ago

    Well I thought about an island. But what I am thinking about now is a Table-Island. Maybe make a table that is 36" tall which can be used as a table and be counter height for working on. I am beginning to like this idea more and more. My realtor friend did say for resale ( probable 10-15 years from now) hopefully. Families prefer tables. An island would only be 3' - 3.5' wide. what do you think? I don't know what DH thinks but my cabinet guy is making up a plan for an island and other ways.

  • 15 years ago

    I am thinking ( after looking a many pictures of peninsulas) I may want to take down the upper cabinet and just leave it clean. Maybe put a painting there. The upper cabinet seems squished into the beam (which isn't going anywhere). But what do I do about the mail and magazines?

  • 15 years ago

    I'd put the peninsula on the other side of the room. Not enough floor tiles?