

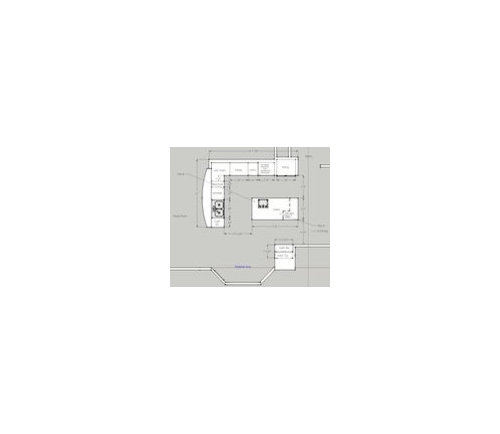
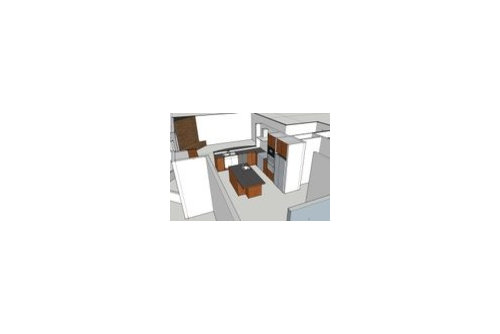
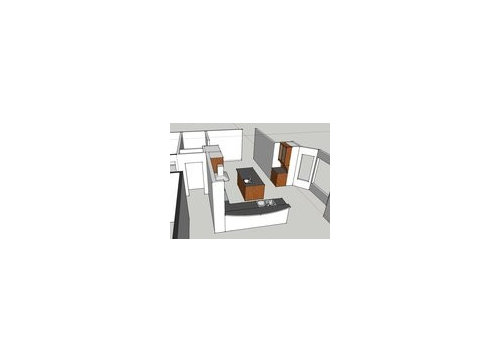
please tweak this kitchen plan
15 years ago
Sort by:Oldest
Comments (6)
Related Stories

SELLING YOUR HOUSE10 Low-Cost Tweaks to Help Your Home Sell
Put these inexpensive but invaluable fixes on your to-do list before you put your home on the market
Full Story
LANDSCAPE DESIGN5 Tweaks for Updating Your Wood Deck
These improvements can enhance your deck’s look, feel and function
Full Story
BATHROOM DESIGNUpload of the Day: A Mini Fridge in the Master Bathroom? Yes, Please!
Talk about convenience. Better yet, get it yourself after being inspired by this Texas bath
Full Story
HOME OFFICESQuiet, Please! How to Cut Noise Pollution at Home
Leaf blowers, trucks or noisy neighbors driving you berserk? These sound-reduction strategies can help you hush things up
Full Story
DECORATING GUIDESPlease Touch: Texture Makes Rooms Spring to Life
Great design stimulates all the senses, including touch. Check out these great uses of texture, then let your fingers do the walking
Full Story

HOUZZ TOURSMy Houzz: Hold the (Freight) Elevator, Please!
Industrial style for this artist's live-work loft in Pittsburgh starts before you even walk through the door
Full Story
ROOM OF THE DAYRoom of the Day: Classic Meets Contemporary in an Open-Plan Space
Soft tones and timeless pieces ensure that the kitchen, dining and living areas in this new English home work harmoniously as one
Full Story
KITCHEN DESIGN9 Questions to Ask When Planning a Kitchen Pantry
Avoid blunders and get the storage space and layout you need by asking these questions before you begin
Full Story



blfenton
bacin0Original Author
Related Professionals
Paducah Kitchen & Bathroom Designers · Vineland Kitchen & Bathroom Designers · Dayton Kitchen & Bathroom Designers · Charlottesville Kitchen & Bathroom Designers · Fayetteville Kitchen Remodelers · Bowling Green Kitchen Remodelers · Portsmouth Kitchen Remodelers · Lafayette Kitchen Remodelers · Palm Desert Kitchen Remodelers · Las Vegas Kitchen Remodelers · Bend Kitchen Remodelers · Vancouver Kitchen Remodelers · Cherry Hill Custom Countertops · Spartanburg Custom Countertops · Fergus Falls Custom CountertopsBuehl
bacin0Original Author
rhome410
bacin0Original Author