Software
Houzz Logo Print
lkplatow

Please vote on a basement floor plan - I need help!

16 years ago

We are about to start finishing our basement - in fact, the contractor is scheduled to start next week. And we still haven't made up our minds completely about the floor plan. I totally stink at visualizing stuff in my head, and am hoping that you guys can help me figure out which version is best.

Our basement is kind of small and goofily laid out, so our options are limited (it's not going to be one of those palatial basements you see on Bang for Your Buck or anything!). We basically want to finish 2 rooms, a large multi-purpose playroom/kids computer room/media room and a smaller home office for my husband, who works from home. We are also planning for an unfinished workshop area and an unfinished area to be used for exercise equipment and storage.

Because of a lot of goofy stuff (support posts, radon pipes, utility areas, low ceiling height, floor drains) we are limited in what we can do, so we have pretty much finalized the placement of everything except the "media center" area. Like I said above, I really stink at visualizing furniture placement without actually having the walls and furniture in front of me, so I need opinions.

My sister, who is an architect, has kindly drawn up 8 zillion different versions of floorplans for me, but I still can't decide what would work best. I'm going to post my top 3 and hopefully, you can help me decide between them.

Basically, we are down to two options - having the media center recessed into part of a long wall or cutting it diagonally across the corner of the room. Caddy corner seems best because you'll see the TV better from the whole rest of the room, but on the other hand, it seems to cut a lot of floor space out of the room. Recessing it gives us a longer wall to work with (we can put some shelving up next to the TV and get a nice built-in look) but I'm concerned it will make the room look unbalanced because of all that weight on one side, plus you won't be able to see the TV from part of the room. To add complication to the mix, we need a door to the workshop area somewhere on the wall near the media center - I'm not sure where the best placement of that door is. We'd like to have as straight a shot from the bilco doors as possible for ease of moving big things like sofas in and out, but that won't be possible at all if we recess the media area.

Since this probably isn't making much sense without visuals, here's the floor plans. To give you a sense of scale, the entire basement measures about 50 x 22. The area we plan to finish (the main room) is about 22 x 22.

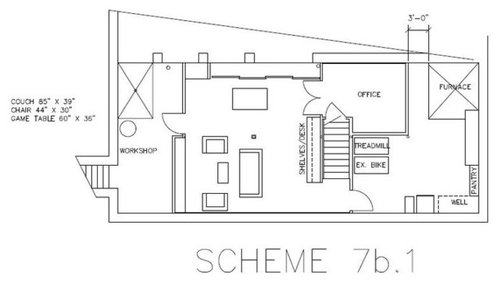
Plan 1:


This is the "recessed" media center version. The whole rectangular area across from the sofa would be a built-in media area, with the TV in the center and shelves to the sides, below, and above it. The door to the workshop gets moved up to the other side of the support pole, meaning there is no straight shot in from the bilco doors (all the way to the left). Along the top wall are a cabinet for the dehumidifier and a long wall of sliding closet doors - this is for toy storage (the play area will be along the top of these plans, in front of the sliding closets). Note that you won't really be able to see the TV from the area in the top left of the finished room (in front of the dehumidifier cabinet).

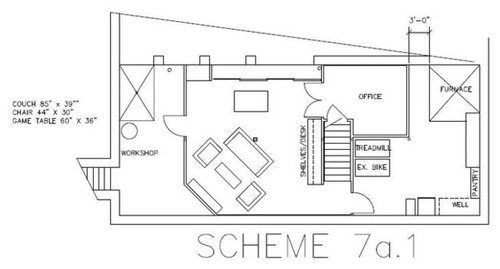
Plan 2:


Here is the caddy corner media center. We would put the TV on the diagonal wall with shelves above and below it, but no shelves to the side. In this version, we still don't get the straight shot in from the bilcos with the door to the workshop, but the TV is visible from every part of the finished room. I'm a little worried by how the pole hits the back of the sofa, and I'm also concerned that the chairs are way too close to the TV. There's not a lot of floor space in the media area here (I'm picturing lots of teenagers hanging out and flopping on the floor.)

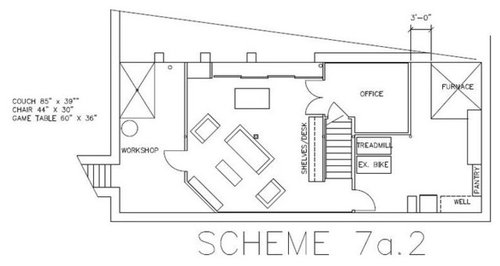
Plan 3:


This is the plan I think I like best. We get the door to the workshop area more in line with the bilcos and the chairs are farther back from the TV. But I am concerned that this layout will look goofy in real life (because of how the chairs are kind of pushed back almost in line with the sofa) and that some of the walking paths are a little squishy (between the right chair and the shelves/desk it starts looking a bit pinched, no?) Plus the door is so close to the media center that again, I wonder if we're putting all the weight on one side of the room and it's going to look unbalanced (though hopefully the cabinet and closets along the back wall will help balance the other side.

Anyhow, between these 3 plans, which would you choose? We don't have any of the furniture yet, so we could tweak the sizes/layout of the furniture to whatever would work best. We're pretty set on everything else (the shelves/desk and sliding closet placement) but I'm open to suggestions if anyone has a stroke of genius idea about how we could lay the entire space out better.

Incidentally, though the plans show a game table, right now we'll just have toys (in fact, replace the game table with a train table and you've got the right picture!) The game table is for when the kids get bigger - we figure we'll put air hockey or something similar back there and maybe a pub table with barstools.

Thanks so much for any help you can offer!

Comments (12)

  • 16 years ago
    last modified: 11 years ago

    Personally, I would probably go with plan #1. I think you're always kind of asking for trouble with angled walls and permanently having to angle all your furniture to make TV viewing comfortable. You leave more options open without the angled wall for the TV. Plus, on the last layout and even the second to an extent, if people are watching TV and hubby wants to go work in the workshop, he has to pass right in front of everyone to gain access. I wonder why the workshop isn't on the other side of the basement in with the utilities (furnace, etc.). It seems like it would make more sense in terms of it being out of the way and for noise management. What if people are watching tv and hubby wants to be running a loud saw? Seems like having it further away from the media area with the stairs between it would make sense. People could be exercising in what is now the workshop while others watched tv without disturbing each other. While finishing the rest of the areas, it shouldn't cost that much more to go ahead and finish off the exercise area. It would make things more comfortable and without a finished media area with raw unfinished spaces surrounding it. At any rate, I would locate the door to the current workshop as far away from the media center area as possible. Why can't you put it to the far rear left of the center media area instead of right in the middle of the wall or in the one plan where it's literally right next to the tv. That's asking for guaranteed interference when watching tv from traffic and noise.

  • 16 years ago
    last modified: 11 years ago

    As I personally like angular walls, the 2nd and 3rd plans are most appealing to me. In layout 3 though, it looks like passing through to the workshop might be encumbered by furniture - of course you might actually arrange it differently when the space is finished. If the 2nd stairway goes outside, then I understand placement of the workshop. If someone is watching TV they'll have to deal with work being done adjacent (you probably have another TV anyway - see my suggestion for soundproofing below).

    I would recommend a double wall with either sound proofing drywall or sound absorbant insulation for the office wall to shield it from the furnace. Probably the same to confine treadmill noise so that someone can watch TV.

    We designed and built-out our basement and learned alot. Here are some of the things you may want to consider. Supplemental heat? Our basement gets cool mostly in the spring/fall when the furnace is not called upon to warm the house. We added an electric fireplace to provide warmth when needed. Also, cold air returns to extract the cold basement air in the winter and to dehumidify during the summer. You may still need a dehumidifier so consider where you would place one. Make certain you have lighting options and dimmers to change the mood of the room and convenient outlets.

    I've linked photos of our basement which includes a floorplan. It has been finished for about 5 years and we're still happy with everything.

    Good luck and enjoy the new space.

    Here is a link that might be useful: Our Basement

  • 16 years ago
    last modified: 11 years ago

    Do you already own the furniture? If not, it seems like you could use plan 2 or 3 with an rounded corner small sectional at the bottom of the room. With the arm almost butting up to the post and curving down where the lower chair is now. You could put a small round or square coffee table in front. If you need more seating, you could move the other chair to the other side of the post in the position where the left end of the couch is now. If you used floor plan #2 this arrangement, it would leave you a pretty nice area with no furniture where kids could flop on the floor (where the upper chair is now.

    If you already own the furniture drawn, could you put the chairs over by the post, one on either side, in front a bit and the couch angled where the lower chair is now? Put the coffee table perpendicular to the tv? That would again open some floor space where the upper chair is now.

  • 16 years ago
    last modified: 11 years ago

    I think the plan without the angled wall will be more flexible in the long run. Did you try one with a door all the way to the bottom of the workshop aligned with the door that goes into the exercise area?

  • 16 years ago
    last modified: 11 years ago

    Even though it is a basement, that pole in the seating area would bother me. I would shift the sofa to the 'bottom' wall, and consider making it a sectional that turns the corner and runs along the 'left' wall as well. Then I see two possible TV locations. The first would be where desk and shelves are now - which has the benefit of TV being visible from both ends of the room. The desk/shelves would move to 'left top' wall. The other possibility would be to do a built-in including the support pole - I'm picturing something resembling an Ikea Expedit bookcase, but connecting to the ceiling.

    I would steer clear of the angled wall - it just complicates furniture arrangement and steals space from the room.

  • 16 years ago
    last modified: 11 years ago

    I agree that the angled wall could cause flexibility issues in the long run. It's surprising how much usable space is lost with just a small angle.

    I'm a fan of stealing space wherever I can, and you could get some space below your stairs for built in storage and maybe even a small desk. (If you need that desk in addition to the office.)

    Then you could put the TV on the 'bottom' wall so the couch and 1 chair could sit in front of the pole -- so the pole is between the TV area and the play area and maybe less noticeable that way. (Is the TV far enough from the couch if you do this?) Built in shelves could go in the alcove by the workroom.

    {{gwi:1625981}}

  • 16 years ago
    last modified: 11 years ago

    I don't understand why you need to have the entrance to the recreation area go though the office area. Can the office area switch places with the workshop area? What are the two items in the workshop area? Shower and water heater?
    Are there any windows in the space?

  • 16 years ago
    last modified: 11 years ago

    Thanks for all the input so far.

    Suero - I didn't understand what you were asking about the entrance being in the office, then I looked at the plans again and I totally see where you are coming from. You can't actually tell from the plans, but the entrance is actually at the bottom of the plans - the stairs go down towards the bottom wall, so that at the bottom of the stairs, you see the TV area to your right and the door to the exercise area to your left. The door under the stairs is a closet in the office where my hubby wants to put the router, printer, fax machine, etc. There are only two small windows - one is behind the furnace (go figure) and the other is in part of the basement that is a crawl space (everything above the "top wall" on the plans is only dug out to half-height, so the floor in that area is about waist high if you are standing in the full-height part of the basement.

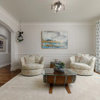
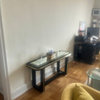
    The round thing in the workshop is the water heater - it's actually not there yet (it's under the stairs) but we're moving it to getit out of the middle of our finished area. There's also a central vac along that wall. The big X in the workshop is an area of indented floor with a floor drain -- the PO's of the house used the area to wash their dogs. Also, above that area the ceiling is crazy low -- the upstairs has sort of a sunken foyer so the ceiling there is probably only about 6'6" or so. We have shelves along the left wall that hold all our paint and are using the floor drain to drain the dehumidifier. The workshop area also holds the electrical panel/breaker box. It's really not a suitable area to finish because of the multi-level floor/low ceiling and all the stuff (w/h, central vac, breaker box). Oh, also, the "top wall" in the workshop is an opening to the half-height area that we plan to leave open. This is really hard to explain - perhaps a pic will help (excuse the mess - we've purged a lot of stuff out of the basement since these were taken):

    To address some of the other concerns you all brought up, I don't expect that hubby will be using loud saws or whatever while someone else is watching TV (for one thing, the tv is primarily for him, LOL!) The workshop is pretty small (the whole darned basement is cramped, to be honest). I mainly just wanted an area where I could do projects - strip a piece of furniture, use the miter saw for a quick cut or two, etc. And somewhere to store my massive collection of paint cans, LOL!

    Also, as far as finishing the exercise room, the original plan was to have 3 rooms, one being a dedicated exercise room. But when we got down there with our painters tape and marked it out on the floor, the exercise room ended up being so cramped that it felt claustrophobic. And we don't want to finish that whole "unfinished area" because we still have the furnaces and a whole bunch of well stuff (water softener, a few tanks, etc.). So we figured we'd just omit the wall and leave the exercise area as part of a bigger unfinished room.

    The shelves/desk along the stairs are for my kids - I envision a long countertop with two kneehole openings to serve as "desks" for the kids. I do plan to use the area under the stairs -- part of it will be a closet accessible from the office and the lower part will be accessible from the exercise area for storage of random stuff.

    And again, the sliding closets along the top are there in part to incorporate the half-height area. Here's a pic to show you what I am dealing with:

    I want the closets to be about 2 feet deep at the bottom but where the openings to the half-height area are, the shelves will be deeper, going all the way to the back of the columns that support the ceiling there. We should get a lot of toy storage out of this plan, and I want to build the back of one closet such that it will have an access panel to get back to the half-height area (though we'll have an opening in the workshop area, there are some low hanging pipes and beams back there that would make getting something bigger than a box into the other side of the area very hard, so we want a big access panel to get to the other side if we ever need to (our oil tanks are back there, and someday they may need to be replaced.) So because we want to take advantage of the half-height areas and allow for access back there, those closets taking up the whole top wall seem the only way to do it that I can think of. I did enterain the idea of putting the TV built-in into one of the openings, but ruled it out a while ago when my sister pointed out that putting the media stuff along the "top wall" and the toy storage area at the "bottom wall" means that the first thing people see when they walk down the stairs is a whole pile of toy mess. At least flipped so that the TV is along the "bottom" side, the toy mess is tucked up behind the seating area and not the first thing visitors see!

    Please do keep the opinions coming - you are all giving me a lot to think about and I'd much rather second-guess things now than after it's built!

  • 16 years ago
    last modified: 11 years ago

    Something not mentioned yet-
    I don't think I would choose to have exercise equipment in an unfinished area of basement if I could avoid it. My thought would be to move the wall with the door into the unfinished area on the lower right so it becomes an extension of the office wall. The exercise stuff would still be isolated from the rest of the recreation space- you could even leave the wall on the right side of the stairwell in the plans and just omit the door there. You could even put the access door to the well/furnace in the office as opposed to where the plan indicates now. I think you would be way more inclined to use the machines if they were in a finished area-I know I would.

  • 16 years ago
    last modified: 11 years ago

    Have you considered building in a partial wall between the post in the center of the finished area (to which you have backed up the couch) and the post that anchors the middle of the wall to the workshop? You could have the TV and some shelving there, open at the top third or so to keep the area from feeling more divided and dark.

    Move the desk for the kids to the back side of this unit. Keep the play and storage where it is. The door to the workshop would stay about in the middle of that wall - right where the entertainment half wall is.

    You should then be able to create a fair amount of seating, perhaps an "L" shaped sectional, on the bottom and left walls of the center room, as well as a couple of chairs to the right of that.

    Build in shelving under the stairs for storage if you need it.

  • 16 years ago
    last modified: 11 years ago

    That's an interesting idea, Les, and one I hadn't considered before. But I am concerned that that will make the basement feel too cramped -- the depth of the basement from top wall to bottom wall is only 22 feet. Subtract 2 feet for the closet wall = 20 feet. Split that in half, build a wall, and put an entertainment console on it and you've got an entertainment area that's about 9 feet deep and a play area that's maybe 8 feet deep without the desk. Put a desk there and now you've got 6 feet of space for play between the desk and the closet wall, and that's with the chairs pushed all the way in. Also, the ceiling is low (7 feet under the beam) so even building a 3/4 height wall (probably the minimum we'd need to actually hang the TV at eye height), we'd probably only get a foot or at most two between the beam and the wall, so there wouldn't be much sense of open-ness. Nevertheless, I trust your suggestions (your sense of space is way better than mine) - do you really think that is doable given the space constraints? If so, I can try to have my sister mock up a floor plan for me.

    It's the problem we keep running into (we've been mulling around the basement plan for years in our heads) - we have a decent sized house and the basement really shouldn't be so cramped, but the way it's laid out with poles and utilities and duct work and low ceilings and the fact that half of it wasn't dug out all the way is really screwing up the way that the space can be used. And I lack a good spatial sense to begin with, so I'm extra hopeless.

    trk65 - that's a good idea too. The only thing I don't like is that it cuts off the window (on the "top wall" behind the furnace) from the exercise equipment -- I like the idea of being able to open a window for ventilation should the exercise room get, well, smelling like an exercise room. I think for now we'll leave it all open, but it would be pretty simple to build a wall along that office wall and finish the exercise room if we decide to do it in the future.

  • 16 years ago
    last modified: 11 years ago

    Do you know if you have to keep the column in its present location? I only ask this because when we finished our basement, we had a column that was inhibiting the layout of our plan, too. Our builder worked with the engineer in the city building and code department to see if we could move it. It turned out that the carrying beam had been oversized when the house was built and the supports were over-kill. Although we had been thinking about just moving the column, we were able to eliminate it completely.