Software
Houzz Logo Print
hmc37

help with kitchen layout?

16 years ago
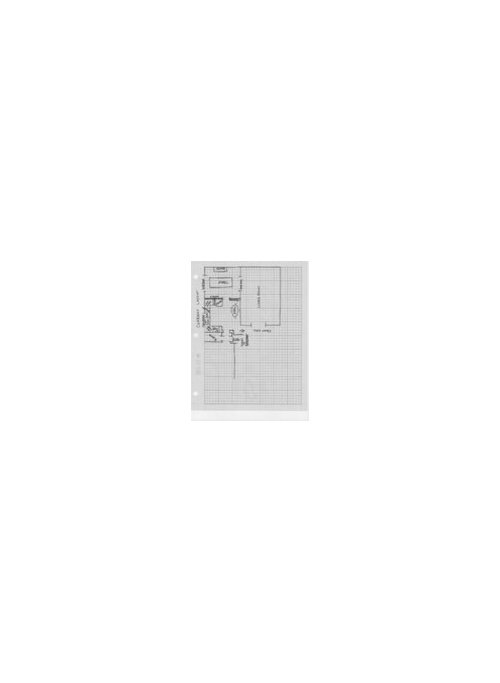
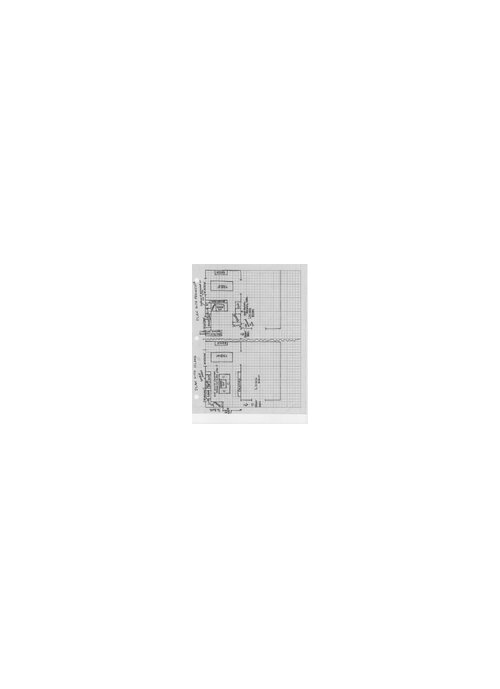
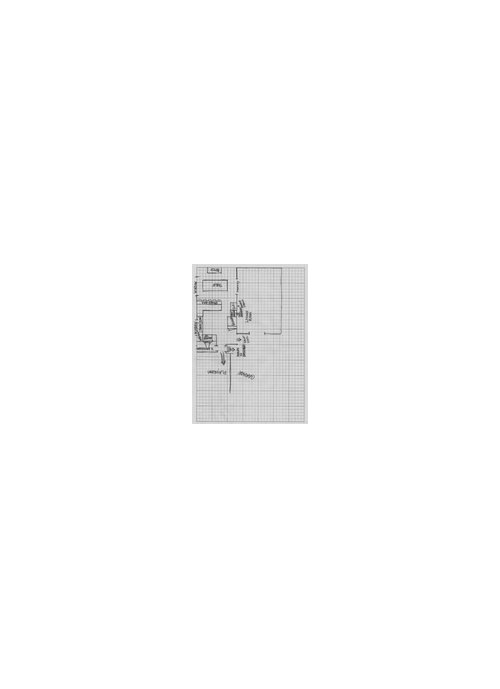
Any advice is welcomed. Each square= 1 foot. Windows can't be moved. Wall between dining room and kitchen is definitely coming out. Need more storage and counter space.


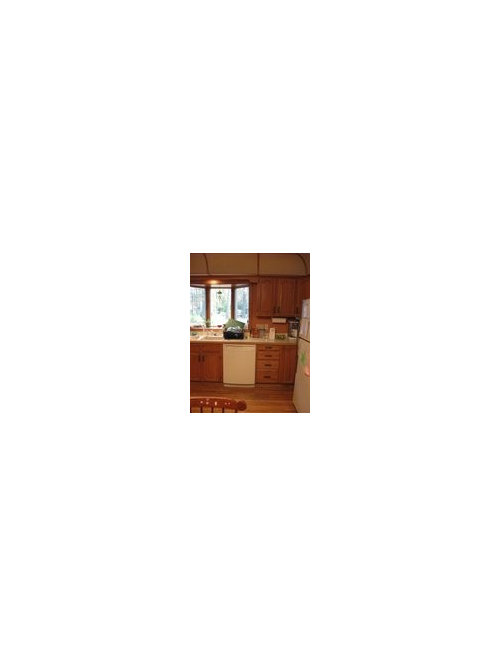
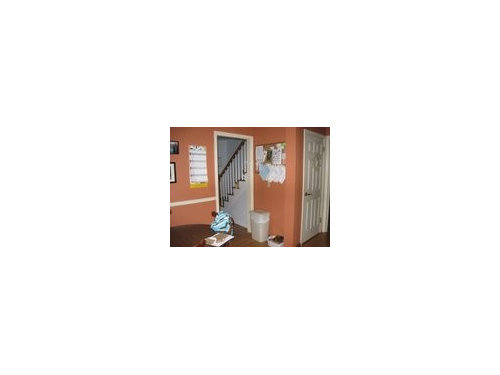
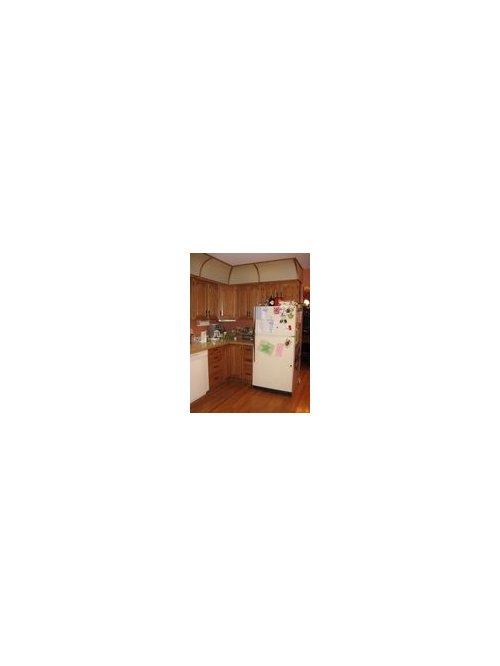
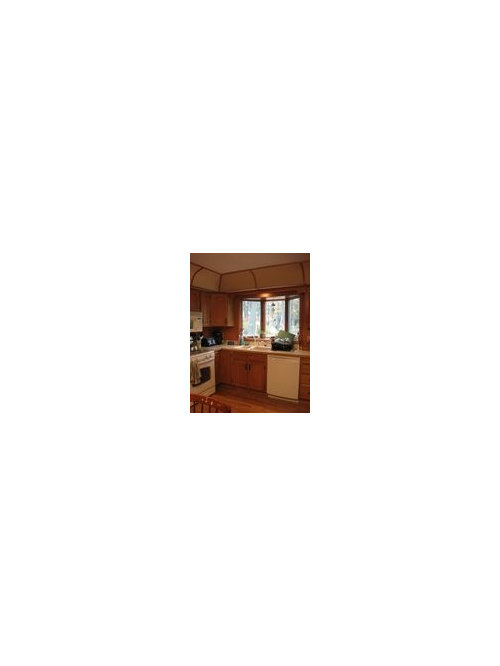
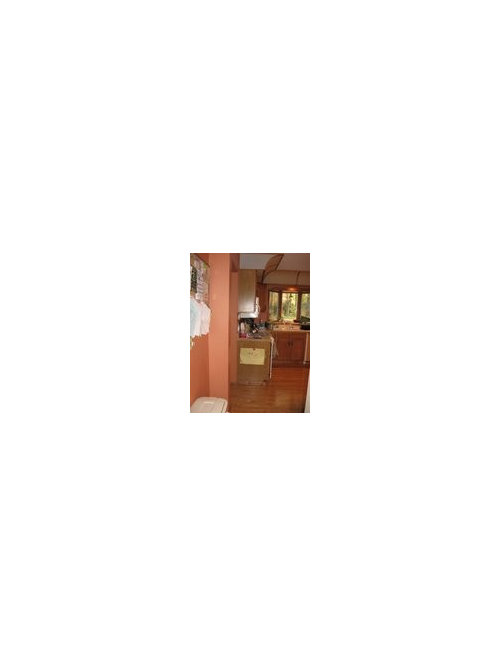
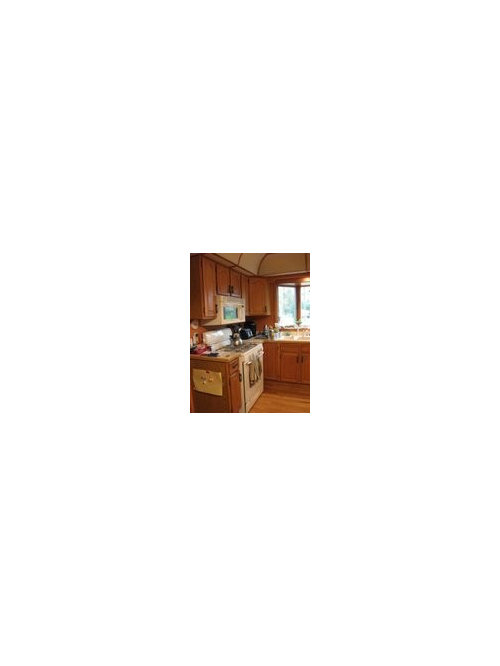
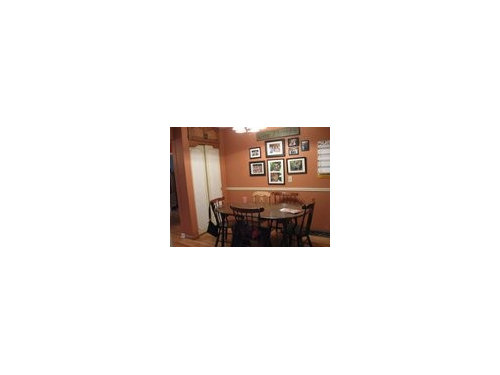
Here are some pictures of the kitchen the way it looks now:


Comments (32)

  • 16 years ago

    plans:

  • 16 years ago

    I copied these over to make it easier on my eyeballs!

    Here are some pictures of the kitchen the way it looks now:

    {{!gwi}}

    {{!gwi}}

    {{!gwi}}

    {{!gwi}}

  • 16 years ago

    is your table now on the wall opposite from the sink? if so, is there good space for walking thru w/the wall there? (by the fridge).

    I like the peninsula one - stove on there would be ok if you put up a higher counter ledge behind it (on DR side) to barricade it from DR. no stools up to it - same w/ the one with stove in island, no stools up to it.

    do you have kids? how many? ages?

    the LO with range on the left wall (where it is now) would be ok also. I was hoping you could move the sink a ft or so to the right... but probably not with a garden window there. that makes a tight squeeze with sink/range.

    if you put the sink to the right of the dw, then you could use the area in front of the garden window for prep space tho. the cook would have to be careful backing up if anyone was unloading the dw at the same time. usually when i was raising kids those wouldn't be done at the same time anyway.
    how would it work for you to put the dw in the peninsula part? maybe corner sink?

  • 16 years ago

    My table is currently on the wall opposite the sink but we are getting rid of it (over 40 years old)! We will only use the dining room table after the renovation. Why do you say no stools at the higher counter? Not enough clearance behind it? I have 3 kids: 2 boys (12 and 9) and a girl (6). I was also wishing to move the sink. I had a plan where I moved the bathroom into the playroom which gave me an additional 4 feet to work with but it was going to cost me an additional $10k which is not an option. So now I'm back to working with the space I have. I do like the sink in front of the window and I'm not a fan of the corner sinks so I guess it needs to stay there. What about this idea: in the plan with the island move the fridge over next to the double ovens, put the dishwasher in the island (is that even possible?) and move the range top back over where the original stove is. That gives me the whole island top for prep space. What are your thoughts on that wall of pantry? I only made it a foot deep so there would be a 3' walkway. Maybe I could make the island 3' deep instead of 4' and then I'd have even more space around it. Opinions?

  • 16 years ago

    In the peninsula plans the 3 ft walk-through is minimal, but with ovens there, I think it's too small. I would swap the ovens and open-shelf unit, and shift everything on that wall down toward the playroom one foot. That would make it so the oven door doesn't conflict with the tight peninsula opening. It would still block it when open, though. I would also shift the sink and dw 1 ft to the right, so that the sink is under the window but lines up with the right side. This will give you a bit more room between cooktop and sink with the cooktop in its current location.

    The dbl ovens location and corner cave you create with the fridge are problematic in the island plan. If using that plan, I'd swap the oven and fridge. Actually, this plan seems to have more counter than the peninsula with the cooktop moved...and more counter where you'll need it most compared to either peninsula plan.

    Another problem with the island plan is aisle width. If you put the cabinets only 3 ft apart, by the time you have doors and counter overhang, you only have clear aisles of about 33 1/2". But as you said in your last post, you might be able to decrease the island width.

  • 16 years ago

    Thanks for the input. Rhome, what do you think about my suggested changes in the island plan? (Moving dishwasher to island, fridge and double ovens to the right of sink, rangetop where fridge was slated to go). I don't think I can really scale back on the depth of the island without getting the rangetop off of there.
    For the island plan, I could move the rangetop in a bit to shorten the length of the island and move the garbage drawer to the short wall opposite--to the left of the sink.

  • 16 years ago

    Can you close up the entry to the front hall and move it into the LR? Might open up a possiblity.

  • 16 years ago

    I wouldn't want the dw across the aisle in the island. Can't you do the same idea without moving the dw?

  • 16 years ago

    Becktheeng, I had thought about closing that doorway but I think it would be too awkward to have to walk all the way to the right of the house (through the living room) to get to every room in the back of the house. I drew up a another island plan. One question I have: I have to have a soffit on the range wall and sink wall because of pipes that cannot be moved--can a hood still go there? That is probably a question for my GC but I wondered if anyone else had a similar situation. Here is the other plan:

    {{!gwi}}

  • 16 years ago

    hmc...I was really thinking that you would have to shift the opening in the DR, to be closer to the Kitchen. Not really sure it gets you anything with out sketching it up. It might not get you much since you need to keep the opening to the basement stairs and the play room/bathroom.

    I couldn't read the new island plan. Can you upload it in the "large" size?

  • 16 years ago

    Try clicking on this one. I can't get it to automatically show up big like desertsteph did!

    {{!gwi}}

  • 16 years ago

    Okay, I figured out what I did wrong. This should be better!


  • 16 years ago

    bump

  • 16 years ago

    Ovens are WAY too close to the sink. I could only be OK with a lineup like that if the dw was in there to make a spacer between.

    If you could be happy with a 2 ft island or work table, I think you could have the fridge and oven with a baking ctr between on the other wall.

    Exactly how many inches do you have between the window wall and the playroom doorway? You need a 36" rangetop and not a 30"? (Not judging or persuading, just asking to be sure.)

  • 16 years ago

    From the window wall to the playroom doorway is 79". I feel I need a 36" rangetop. I do a lot of cooking and I'm frequently running out of burners or having trouble with space for big pots, etc. I see what you mean about the ovens/sink. I'm not sure why I have the sink there b/c it isn't even centered on the window. Maybe it would be better to put the rangetop in an island. I'm so frustrated--I just need more space to work with. Nothing I try seems to work out.....

  • 16 years ago

  • 16 years ago

    Bumping, hoping to hear what you think of the last layout. :-) You could have a baking center, breakfast or snack center....maybe even a coffee center...in between the oven and fridge. It's not too convenient to the sink, but think it could work.

  • 16 years ago

    I like Rhomes layout and with your kids, I would make the area between the Fridge and ovens a snack center...including the MW.

    What do you cook on now? If you get a range top, even a 30" will seem like a dream in comparison to a lot of older cooktops or ranges. That being said I have a 36" gas cooktop ge monogram, that I love. I wanted a range top, but they stuck out too far (about 3" beyond the counter) and it wouldn't work in my set up. So I got the biggest cooktop I could.

  • 16 years ago

    Given your space constraints, I really like rhome's last layout. Great area between fridge and ovens and cooktop not so close to the sink. Think it could work.

  • 16 years ago

    Rhome--I do really like the layout you put together. You took the best parts of the peninsula and island plans and put them together! I'm wondering where you would put the garbage pull out--in the island or to the right of the dishwasher? Thanks for all your help. I'm excited to show this to my GC.
    Becktheeng--right now I have a Maytag 30" gas stove, very basic. It is an improvement over the ancient electric range that was here when we moved in 6 years ago but still not my dream stove. I'm looking at the Bertazzoni range top because it has gotten good reviews and it is on the less expensive side. I just went back to work full-time and our budget isn't that big.

  • 16 years ago

    I would put the trash pullout like I have mine, because it works so well for me...I would put it facing the sink at the stove end of the island. That makes it easily accessible while cleaning up (scraping plates, etc.), as well as handy to the stove and prep area for throwing away packaging, and we put recyclables, like cans, boxes, and bottles that get emptied while cooking, in the back bin of the 2-bin pullout.

    To the right of the dw I'd keep dishes and serveware, maybe also the Tupperware containers, etc.

  • 16 years ago

    I'm with Rhome on the trash pullout...perfect place for it.

    Have you taken your pots/pans that you use the most & brought them to the store to try out on different rangetops? I ask because in my old kitchen I had a horribly inefficient 36" gas cooktop, that really only effectively worked as a 30".
    It was an older Dacor, so the quality was great for it's age (1994) with 2 10k burners....the problem I had cooking on it was the lack of ability to simmer on it (very hard to cook rice)...so a key consideration for me was being able have great flexiblity in all my new burners as far as power output. I love that feature the most!

    Good luck!

  • 16 years ago

    I am definitely going to bring some pots and pans to test out before buying anything. I have a large saute pan that always gives me trouble.
    By the way, I might be able to make use of that small corner between the sink and range after all. A friend of mine recently had her kitchen done and had a similar situation. It isn't a lazy susan but at least the space isn't just wasted. It ends up being a bit of an awkward space to access but I can store items in there that don't get used very often.

  • 16 years ago

    When I look at your space, I see a mirror image version of my space. You have about 18" less width to work with, but everything else is very similar, so I thought you might want to take a look at my layout. Making the pantry cabs shallower and taking a couple inches off the aisle widths and island depth would make it all fit. The only other difference is that I have a range instead of separate ovens, so finding a spot for the ovens would be another adjustment, unless you're willing to go with a range.

  • 16 years ago

    Thanks, Holligator. That 18" less of space is really making a difference. I have such a short wall between my window wall and my doorway to my playroom, not much will fit there. Both a range/rangetop and a fridge pretty much use up all the space. What are the dimensions of your kitchen?

  • 16 years ago

    Mine is 24' x 14.5". My pantry cabinet is 18" deep, which I would change if I could. Things get lost in the back with cabinets that deep. I think 15" would be perfect, but 12" would work. My island is 90" x 40" (and my stools push under the overhang), and my aisles are 43" from stove to island (too wide, in my opinion) and 47" from island to pantry. Shaving 6" off the pantry, 4" off the island, 4" off the narrower aisle, and 4" off the seating aisle would do it. Another option is to ditch the pantry altogether and leave that wall blank. I do love that storage space, though.

  • 16 years ago

    One more option would be to lose the seating at the island. That overhang takes up 14 inches. You could keep a 12"or 15"-deep pantry cabinet with a narrower island.

  • 16 years ago

    Holligator,
    Do you have pictures of your actual kitchen that I could see? I suppose I could forget the double ovens. It is something I've always wanted but I can live without them.

  • 16 years ago

    Sure, here's a pic. Let me know if you want a different view.

    About the double ovens, you could also consider having a second oven under the counter, perhaps even in your island. We contemplated a double oven next to the fridge, but decided to go with the range instead.

  • 16 years ago

    I haven't read anyone else's posts and wanted to reply to you before i did.

    i said no stools up to the higher up counter - because it's dangerous with kids especially. with the cooktop right there anyway. w/o the stove top there it wouldn't be.

    I do think going w/ the stove where it was and putting the fridge where you had the DOs would would out fine. then you could have the island. the DW could stay about where it is couldn't it? the island would need plumbed. the expense of that would depend on if you have a basement or on a slab.

    I think a pantry wall a foot deep would be great. so much that we store doesn't need more depth. the bigger items you can store in the island. you might want to go thru your kitchen things and make a list of what you need to store that wouldn't fit in the 1 ft deep pantry.

    your dishes could even be stored in drawers in the island across from the dw.

    other than 1 stool up to the end of the island I don't think you have space for stools up to it. I'd think that 3' to walk thru /in front of the pantry wall would be the least to have there.

    you might be able to move the sink a ft to the right allowing more space between the stove and sink for prep.

    while more space on the side of the range would be ideal, we don't all have the space for that. we have to make do with what we have to work with.

    if you really want a cook top w/separate oven, maybe the oven could go under counter in the island? I don't think there'd be room on the wall w/dw, sink, fridge.

    btw - if you go with this, it's almost exactly what I'll have if/when I move. move your sink that ft to the right and flip your dw to the other side of the sink. I will have another 2.5' to the left of the stove top tho. that's where i plan to put an oven if I get one...it's crossed my mind not to even have a built in oven.

  • 16 years ago

    I like rhome's LO! you could do a merge of that and holligator's. put your cook top to the right of your dw where it is now.

    you could put your do's where you had your stove... keep fridge where rhome has it. there might be more possibilities then - cut the depth of the pantry to the right of the fridge back to 15" or so and you'd have more width to widen the island on the right end and have space for a couple of stools to sit up to it. haven't worked that out in inch/foot space tho. but it might squeak by...

    depending on how deep you mw is you might be able to fit it on a shelf (open) on the pantry wall. a slide out board below it for space to set something while using. or a drawer mw in the island.

    btw - great job on posting your LO in a larger size w/in the post above!

    slide out board under mw like this one:

  • 16 years ago

    Holligator--
    Your kitchen is lovely. I realized I have much less usable wall space than you. On the wall where you have your dishwasher, fridge and open shelves--the corresponding wall in my kitchen only has about 4.5' that I can put something on. That is because of the 2 doorways. I'm thinking maybe the fridge could go there but then I have the problem with it sticking out and what would I do with the corner then? Or maybe I could put some 12" deep pantry cupboards there and leave the fridge on the other wall where rhome had it. Then I have more space to the left of my sink for the dishwasher? Hmmm.....
    How big is your range? It looks like you have the double ovens. Do you find them too small? I just went away with my sisters for the weekend. One of my sisters just completed a complete house renovation. I haven't seen it but apparently her kitchen is HUGE. She has a 48" range and was telling me if there was any way I could fit one in my kitchen I should do it. So of course, I start dreaming of ways I could make that work in my small space. Silly, I know, but I kept thinking that would solve my problem of not needing double ovens. I think what I really need to do is reign myself in and resign myself to the fact that I have a small space and a smallish budget and stop living in a dream world :).
    Desertsteph--thanks for all your input. I've got a LOT of thinking to do! Of course, now that winter break is over and I'm back to work tomorrow I'll have much less time to devote to kitchen planning!!