

LR layout, 3 entrances
12 years ago
Sort by:Oldest
Comments (5)
Related Stories

MODERN ARCHITECTUREThe Case for the Midcentury Modern Kitchen Layout
Before blowing out walls and moving cabinets, consider enhancing the original footprint for style and savings
Full Story
DECORATING GUIDESHow to Plan a Living Room Layout
Pathways too small? TV too big? With this pro arrangement advice, you can create a living room to enjoy happily ever after
Full Story
BATHROOM DESIGNRoom of the Day: New Layout, More Light Let Master Bathroom Breathe
A clever rearrangement, a new skylight and some borrowed space make all the difference in this room
Full Story
KITCHEN DESIGNKitchen of the Week: Barn Wood and a Better Layout in an 1800s Georgian
A detailed renovation creates a rustic and warm Pennsylvania kitchen with personality and great flow
Full Story
HOUZZ TOURSHouzz Tour: Stellar Views Spark a Loft's New Layout
A fantastic vista of the city skyline, along with the need for better efficiency and storage, lead to a Houston loft's renovation
Full Story
KITCHEN DESIGNKitchen Remodel Costs: 3 Budgets, 3 Kitchens
What you can expect from a kitchen remodel with a budget from $20,000 to $100,000
Full Story
KITCHEN DESIGNOpen vs. Closed Kitchens — Which Style Works Best for You?
Get the kitchen layout that's right for you with this advice from 3 experts
Full Story
KITCHEN DESIGNSingle-Wall Galley Kitchens Catch the 'I'
I-shape kitchen layouts take a streamlined, flexible approach and can be easy on the wallet too
Full Story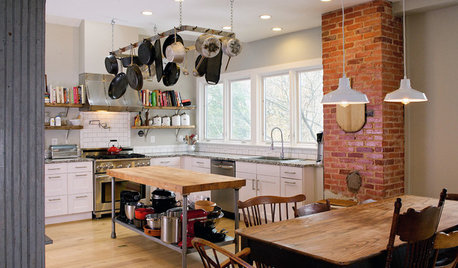
KITCHEN DESIGNNew This Week: 4 Kitchens That Embrace Openness and Raw Materials
Exposed shelves, open floor plans and simple materials make these kitchens light and airy
Full Story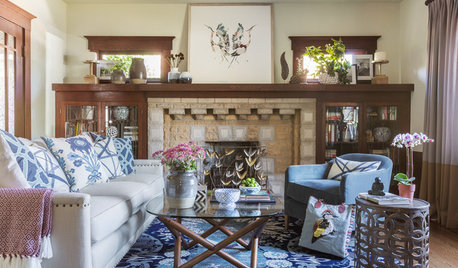
LIVING ROOMSNew This Week: 3 Living Rooms That Ditch the Tech for Family
Quiet and serene, these spaces invite family and friends to congregate
Full Story



LLocketOriginal Author
LLocketOriginal Author
Related Professionals
Frederick Interior Designers & Decorators · Hilton Head Island Interior Designers & Decorators · Elgin Interior Designers & Decorators · Oxnard Interior Designers & Decorators · Juneau Interior Designers & Decorators · Ocala Kitchen & Bathroom Designers · Springfield Kitchen & Bathroom Designers · Willmar Kitchen & Bathroom Designers · Las Vegas Kitchen & Bathroom Designers · Yakima Kitchen & Bathroom Designers · Magnolia Furniture & Accessories · Jacksonville Furniture & Accessories · Dalton Furniture & Accessories · Shreveport Furniture & Accessories · Aiken Furniture & AccessoriesSueb20
yayagal
pricklypearcactus