Software
Houzz Logo Print
remodel_mama

hood/soffit question

16 years ago

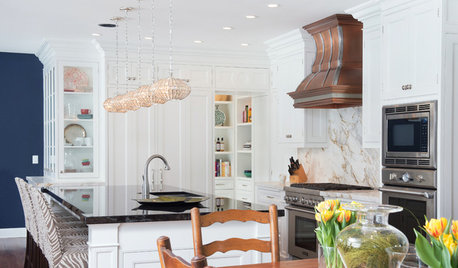
So, I am *still* finalizing my kitchen layout and have a question about the hood/soffit. We have 9' ceilings and I have been planning to have tall cabinets (4 shelves), a regular under-a-cabinet hood (in stainless), and then about a foot of soffit above to cover the duct from the hood.

[IMG]http://i873.photobucket.com/albums/ab296/remodel-mama/remodel-mamaDynastyinsetcabinets.jpg[/IMG]

Now I am exploring cabinet style hoods, so what I am wondering is would it look ok for the hood to go all the way to the ceiling, but have the cabinets go up to the soffit, as in the original plan? An example of a hood that I like is:

http://www.omegacab.com/gallery.asp?f=1&pg=16

The one pictured is obviously a lot bigger than the one I would use in my kitchen since we only are planning to have a 30" stove.

And while were on this topic... which do you think would look better - a regular, stainless under-a-cabinet hood or a cabinet style hood? Here is a pic of the adjoining dining room to give you a better sense of the house (the coffers will be painted white). We are planning to have white/off-white inset cabients

[IMG]http://i873.photobucket.com/albums/ab296/remodel-mama/remodel-mama%20plans/house-4.jpg[/IMG]

(hope the links work this time)

Comments (7)

  • 16 years ago

    Have you thought about using stacked cabinets instead of a soffit? Soffits are not usually being done anymore....most people are tearing them out. If you used stacked cabinets to the ceiling, the section that the duct runs through could be a false cabinet front instead of functioning cabinets. With 9' ceilings, stacked uppers would be gorgeous!

  • 16 years ago

    Just to clarify... you are talking about a paneled soffit/duct cover around the hood only, not soffits all the way around above the uppers, right?

    Stacked cab;nets do look really nice. I also noticed on another post this morning what I think you are describing. Scroll down to kristine_2009's pictures. Is that sort of what you are talking about? I know not exactly; you have a longer stretch of uppers with glass front next to hood, but maybe it will give you an idea.

    Here is a link that might be useful: Hood to ceiling, adjacent cabinets lower

  • 16 years ago

    So, originally we had stacked cabinets, but decided to go with the tall cabinets (with a 12" soffit, painted the wall color) instead since it was more economical and less complicated... but now I am having second thoughts.

    Our dining room is completely open to the kitchen, so I started to think I might not want to look at a stainless hood and started exploring cabinet style hoods. I don't have room for a large one and want something simple to go with shaker style doors... when I saw the one posted on Omega's website, I started wondering if just the hood could go to the ceiling and then the other cabinets just go to the soffit.

    The only other reason to have a soffit was to be able to add some color to the kitchen. ccoombs1 - looks like you have this which I think it a nice accent.

    The other reason I moved away stacked was that the sink wall got complicated with stacked cabinets.

    Anyway, thank you for listening :) Sounds like I may need to rethink the stacked cabinet idea...

    P.S. What am I doing wrong with posting pics? How do you do it so they show up right in the post?

  • 16 years ago

    You might have me confused with a different kitchen....I have vaulted ceilings and no soffits. I do have a space above my cabinets, which I actually like a lot because it gives me a safe place to display my antique pottery. The ceiling is 13' high on one side of the kitchen and 8' on the other.

    For directions on how to post photos, go to the "read me first" link. the photos have to be hosted somewhere (I like photobucket) and then all you do is copy and paste the HTLM code into your post.

    Here is a link that might be useful: read this first

  • 16 years ago

    ccoombs1, do you have anymore pictures of your vaulted ceiling and cabinets? I also have vaulted ceilings plus a soffit, I'm thinking of getting rid of the soffit.

  • 16 years ago

    remodel-mama, I think when you are choosing a picture from photobucket you are clicking on the IMG code instead of HTML. HTML is the 3rd option down, IMG is the 4th. Click on the HTML box once to highlight, copy, then paste directly into the message. When you preview you should be able to see the picture, not the code or link.

  • 16 years ago

    Thanks ccombs1 and jsweenc for helping me to finally figure out how to post pics here!

    So, I am still trying to work out this soffit issue. I didn't know soffits were "out" -- I actually liked the idea because it would bring some wall color into the room and be more economical (and maybe less busy looking) then doing stacked cabinets.

    What I am wondering now is if we do tall cabinets (42") and a soffit for the duct work, how wide/deep does the soffit need to be? Could it be 6" deep so that the soffit wall wouldn't be flush with the wall cabinets? Does this make sense?