Software
Houzz Logo Print
happyladi

Bathroom vanity heights

18 years ago

What heights are your vanities in your bathrooms? I notice a trend to making them higher.

Comments (14)

  • 18 years ago

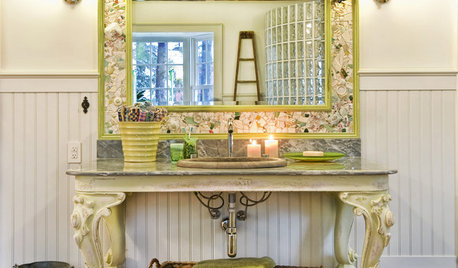
    We bought a vintage sideboard, added a sink, and had our kitchen granite-installer put on a granite remnant for the top. My DH and DD were critical of having a 36" tall counter in her bath. Now, she loves it. We are all mostly tall, so maybe that idea works better in a tall family. But I wish my counter in my master bath were a couple of inches taller too.

    Red

    Here is a link that might be useful:

  • 18 years ago

    Your post is almost psychic! I was just wondering about this yesterday, since we just did a bathroom remodel.

    We re-used our old vanity, due to budget constraints, and our carpenter friend made it taller with scrap wood. So we tiled the base of it, matching the baseboard tile in the rest of the room.

    But the tiles stick out, because they're thick, and I think it looks bad.

    Are the sides of your vanities just wood? That is what I am thinking we should do, take the tile off and use a piece of wood laminate cut to fit the side and maybe just face the front of the cabinet (below the doors) with the floor tile? What do you think?

  • 18 years ago

    prairiegirlz5, You could take your existing vanity, cut off the bottom kick area and mount it directly on the wall at your preferred height creating a "floating" look, which is pretty popular right now.

  • 18 years ago

    terriks~Thanks, I like that look, very modern.

    But I don't want to mess with the plumbing again.

    Our vanity is in the corner, with only one side showing, do most people have wood on that side? PO tiled every surface of every other cabinet, so I really don't know!

  • 18 years ago

    Mock up the height with phone books or boxes on a table first, or spend a couple of weeks doing all your bathroom-y things at the kitchen sink. I'm short and find the trend toward taller fixtures quite disconcerting. I had to pull out and sell (at a big loss) a $500 sink in my previous house's master bath because I didn't mock up the height, just relied on a tape measure, and found that if I leaned over to wash my face or something the edge of the sink cut me right off at the sternum (and I had to stick my elbows way out like wings to get my hands into the sink). It made me feel about nine years old!

    "I have a theory that the lower vanity heights came from a time when most homes only had one bathroom, and it needed to accommodate both children and adults, so the lower height is sort of a compromise."

    It is a holdover from bedroom washstands, which were usually 30-32" tall to accomodate the washing bowl on top. In addition, before daily showers with hairwashing were the norm, women usually washed their hair in the bathroom sink and unless one is very tall, the lower sink is typically easier to get one's head into without getting water all over the floor and down one's neck. (I did have to giggle at "a time when most homes only had one bathroom" though... where I live, the "average Joe/Jane" houses STILL normally only have one full bathroom, having multiple baths is a luxury item!)

    prairie, I've only ever seen wood/fake wood on the exposed side of a corner vanity, the tiled side definitely sounds peculiar. :-) I think putting laminate on the side might be a little cheap-looking (my current vanity has a wood front and laminate sides, yech) so if this were my bathroom I would do as we talked a bit about in the other thread and go with the paint. You could patch up the formerly-tiled areas with thin plywood or Masonite to get a smooth surface.

  • 18 years ago

    mari~This vanity was the only one that didn't have tile on the sides, but now I need to disguise the ugly baseboard, due to the scrap plywood they used to make it taller. Anyone tried the peel and stick veneers? I was wrong, they're solid wood, not laminate.

  • 18 years ago

    We built ours 36" also. It's a very comfortable height for us but yes, that's taller than the traditional standard. DH is 5'10" and I'm 5'7" so we're just kinda avg.

  • 18 years ago

    The reason I asked is that we are getting new tops on our vanities this week. I never gave the heights a thought until I started reading these forums. We decided to keep our present vanities but they are the standard vanity height that was popular 25 years ago.

    They are comfortable for me and my family, none of us are tall, my son is the tallest at 57 inches. However, we are planning on selling in a year or so.

    We are getting granite for both of them with undermount sinks for $1,600. One is 85 inches long (2 sinks) and the other is 60 inches long.

  • 18 years ago

    We chose 36" vanities for our home and I am 5'2. As a matter of fact, I could never go back to the lower ones. We have found the higher vanities to be so much more comfortable.

  • 18 years ago

    We have both heights. The new one in the masterbath is higher and I like it much better that way.

    The other 2 are original (1984) to the house and after using the one in the master the other 2 seems like they are for a dollhouse.

  • 18 years ago

    Is there any fairly easy way to make my existing vanities a couple of inches higher? They are oak.

  • 18 years ago

    Well happyladi~all we did was to have scrap plywood added to the base, but I think the plumbing had to be raised as well, which depending on your skill level, may require a plumber.

    I'm currently looking into the oak veneers that refacers use to disguise the different woods used. Of course, this wouldn't be an issue if the side didn't show.

  • 18 years ago

    Wow, talk about psychic threads, I just got off the phone w/ XH and asked if during his stay at our place this month to visit w/ DD if he could make her new counter-top.

    She has a standard height base cabinet from HD and what was supposed to be a temporary counter-top. She is 5'11", and suffers from scoliosis, so bending over her sink is really a double strain for her. I'm glad we didn't go whole hog 2 years ago as we'd be regretting it now. As time has gone by I've been trying to devise a way to get her sink height up that is affordable.

    I like the look of those trendy square, tall, & thick counter-tops and am planning on capitalizing on that look as a way to bring her counter-top height up without having to replace the actual cabs. I hope to post pics by the end of the month.

    As I'm completely thrilled with the performance of the laminate counter-tops in our master bath, and XH knows how to make laminate counter-tops, we'll be trying to come up with some sort of custom counter-top that fits the bill.

    Red - I love the look of that sideboard vanity!

Sponsored
Wannemacher Interiors
Average rating: 5 out of 5 stars26 Reviews
Customized Award-Winning Interior Design Solutions in Franklin Cnty OH