Software
Houzz Logo Print
staceyneil

Gulp! Ordering cabinets: final critique??

17 years ago
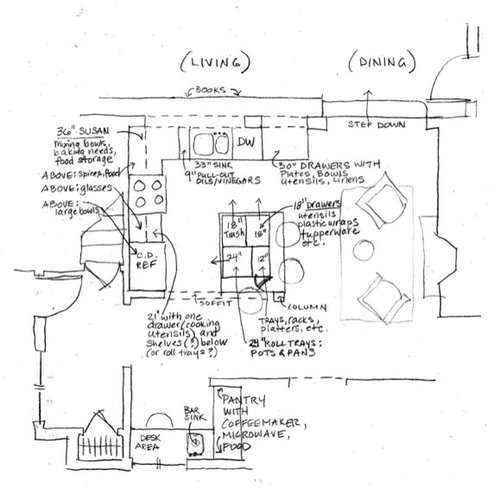
Our floor plan is finalized! Unless there's something SUPER glaring, the "backbone" of this layout is DONE. I'd love some feedback on my cabinet layout, though. This is going to the KD today, so we should have elevations & prices back by tomorrow and ready to order on Friday.

I tried to incorporate all the advice I have learned here: I put the glasses next to the fridge, the plates and utensils near the DR, etc. While I am psyched I have room for two bases of drawers, I'm nervous about the cost, so am trying not to add too many fancy innards to other cabinets unless it really seems called for.

I went through my inventory of things to store and everything has a place (that new pantry space REALLY helped with that!). There are even places that I don't have a plan for yet. (What a luxury!) Compared to the tiny, cramped plan we were about to order last month, this space seems really luxurious to me.

Do you see anything glaring? Did I forget anything?

(P.S. I do not want to move anything (sink/range) to the island...)

Thank you all so much!!!

Stacey

Comments (12)

  • 17 years ago

    Stacy, you're layout looks great. I'm so glad you could fit everything in. The one thing I might look into is your roll out trays for your pots & pans. Check with your cab manufacturer on the cost of a drawer base vs. cab with ROTS. Oftentimes it's a wash or the ROTS come in even higher than the drawer bases. Drawers are more useful, 1 motion vs 2 and if it might come out roughly the same $.

  • 17 years ago

    Thanks laxsupermom!! I am really pretty excited about it. It's just like everything is suddenly falling into place and feeling right. You guys told me this would happen, didn't you? I am SO glad I posted my original layout here and you suggested moving the kitchen....... I can't thank you enough.

    I've sent an email to the KD asking about the relative costs of drawers, roll-trays, plain shelves (not for the pots and pans though. I think they will need either drawers or roll-trays.)

    :) Big HUGE smile, finally!!

  • 17 years ago

    To me, drawers are worth far more than pullouts...I've had both and love one (drawers), hate the other.

  • 17 years ago

    Hi Stacey,

    What cabinets did you decide to buy?

  • 17 years ago

    Thanks everyone... it sounds like nobody sees any glaring errors or omissions then????? I am meeting with the KD in a couple of hours, and will order as soon as we OK pricing, etc!! Gulp!

    karena2009, I am getting natural cherry slim shaker panel frameless. They are from a company called Glenwood, a family business in Canada. They do really nice custom/semi-custom work. BUT the price is less than comparable cabinets, for some reason. My dad, who is an architect, has used them a lot and turned us on to them. We wanted an Ikea price point but solid wood doors, dovetail drawers, etc. I was totaly skeptical but once we saw them in person we were 100% sold. Later I went to my local lumberyard and the cabinet salesman there was trying to get me to look at his line. When I mentioned I was getting Glenwood, he said, "Oh, I used to work for Indisco (the local rep) and those cabinets are sooo nice. I shouldn't say so, but they are a much better buy than any of the ones we carry." (He had 5 or 6 lines including Kraftmaid and some higher-end ones!) So I was pretty happy about that. They're about 1 1/2 times the cost of the nicer Ikea cabs, well worth in IMHO (though I liked my last Ikea kitchen just fine!)

  • 17 years ago

    The one thing I would think about is putting the small sink in the corner where you are going to have a dead corner anyway. That would open up more use of the space under the counter and decrease the potential for having papers or things splashed above.

    It is great when everything seems to come together -- glad you are so happy.

  • 17 years ago

    Personally, I'd go with drawers for the pots and pans too. Otherwise, I think it looks GREAT!

    Do you have a place for small appliances (blender, mixer, etc)? I have more stupid small appliances (I really should get rid of some - when's the last time I used the Cuisinart?) and I'd hate to have them all on my counters. I know you've got your mw & coffeemaker in the pantry (and maybe toaster?) but my mixer is heavy, and I wouldn't want to carry it from the pantry to the counters.

    What will you store on the stationary shelves in the 21" cab?

    I can't wait to see it all come together! It's going to be great!

  • 17 years ago

    Thanks!

    lascatz- the only reason the sink isn;t in the corner (against the pantry cabs) is so that there's room to pull the coffeemaker out and use it on the counter. (If you meant the opposite corner, though, it's because that window is so visible to the room and I felt I wanted the symmetry of having the desk zone underneath the window and the pantry zone to the side. If I put the sink to the right, the desk knee-hole will be off-center on the window, and I think look odd...???)

    On the whole drawers versus roll-trays issue... I am with you ALL on preferring drawers over roll trays, BUT (and this is a rather big but since I want DH to have some input here..) DH really prefers the roll trays. He has a mental block about where things get stored. Seriously: he blames it on a motorcycle accident and concussion he had 14 years ago.... says he never had this problem before! (I'm like, well, maybe it's just that we're in our 40s) but anyway, he puts the dishes away most of the time, and when we were discussing these options, he said, "If it's drawers, I am going to have to open them all up to see where things area/go. If its roll-trays, I can open the cabinet and SEE which tray to pull out."

    Can I argue with that? Should I?

    FWIW, I think that, aesthetically, one door with roll-trays would look better on the island (for pots and pans) and I'm ambivalent about the one next to the stove.

    KD says costs are a wash between all drawers and one drawer plus roll trays.

    I sould be getting a new price quote by tomorrow night so we'll see if that sways things!

    BTW, There was enough room for a 36" sink base.

  • 17 years ago

    melanie1422-

    I will store the stand mixer, cuisinart, knife sharpener, scale, etc either in the pantry nook or in that 21" base. I am having that cabinet (21") priced with 3 drawers so I MAY be able to afford that rather than a 1-drawer, door/shelf. I budgeted $7k so we'll see.

  • 17 years ago

    Yes, but its more work - open both doors, pull out tray, take pot, close tray, close both doors. Or visa versa.

    I think the solution is called labels?

    Here is a link that might be useful: Card holders

  • 17 years ago

    I liked the MW much better in the island. Most of the things I microwave come straight out of the refrigerator or freezer, and I like having it close by. I also like being able to take something hot out of the micro and set it right on the island. Then again, I'm too much of a klutz to carry something steaming hot that far, especially if its final destination were the dining table out in the sunroom!

    Most of your pots and pans could then go in the drawers next to the stove. I keep my bigger stockpots in the drawer under my MW, because that drawer is the tallest one I have. BTW, I concur with all the other votes for drawers, drawers, and more drawers.

    I know the pantry nook is not part of your cabinet order, so you're probably not focused on it right now, but I do have one suggestion there. If you had the U configuration (not sure why that is gone--I must've missed something), you could put your sink in the corner on the right side of the window, with the faucet in the very corner, where it would not detract from your view. Your desk would be in the part of the U opposite the pantry, and your coffeemaker could sit out on the counter where you have the sink drawn now (alleviating the moisture issue). With the sink in the corner, your plumbing could be in a cabinet in the corner under the desk part of the counter, leaving the space under the counter between the pantry and desk for...more drawers! :)

  • 17 years ago

    I spent some time thinking about the MW location, and I **think** this makes sense for us. The only thing we MW on a daily basis is the milk for the coffee in the AM, and the only reason we do that now is because the mugs are in a cabinet on an exterior brick wall, and since we moved in it's been winter. The mugs are FREEZING cold in the morning, and between a cold mug and cold milk, my coffee is too lukewarm! (We never had this problem in the old house, and we won't in the new kitchen...) Anyway, even if we still MW the milk, I picture DH getting the mugs from next to the fridge, pouring in the milk, and taking them over to the coffee area, where he can MW while he makes the coffee.

    We use the MW maybe 3 or 4 times a week, maximum, other than that. Sometimes not at all. (I still don't really trust them! I know I am a dinosaur.) Occasionally DD makes popcorn. So.... I think I am OK with it being over there. It's such a huge thing to take up space in the main work area when we don't use it much. Am I totally wrong?

    On the pantry layout.. the right-hand wall (S wall) butts right up to the window trim. Can't move the window (brick) or the wall (would make the mudroom too narrow I think and I wouldn't get a real closet there which I LOVE). I tried to draw and envision a U-shape when you suggested it before, but I just can't get over the architectural aspect of blocking one side of the window. From a usefulness standpoint I completely, 100% agree with you, but visually, I think it would bug me to no end if the window were not only not centered in the space, but also blocked on one side by cabinets or shelves. My dad has long drummed into me about site lines through spaces, and one of the things I relly love about this new layout is how the main hall isn't broken up, it runs from the "private" (BR) part of the house over to the side entry, with the site line centered on that wall space to the E of the door, where a nice piece of art will hang. No weird jogs or breaks that are obviously caused by trying to shoehorn the livng spaces in (like ALL of my previous plans had!) In the pantry, it's a little "off" that the window isn't centered in the space, but actually feels OK since it's up against the wall. Corner windows like that feel more planned somehow than just randomly off-center. And putting the desk kneehole below the window re-inforces that intentionality, to me.

    That's my thought process anyway!!!!!! I can and will rethink it as I refine it, but I don't think it'll affect my kitchen cab choices TOO much and I want to get these ordered. There's a 5-6 week lead time on them, and we're anxious to get started! Actually, the carpenter we chose has to do his part before April 13th, which means the longer we delay ordering the cabs, the longer we have to live with a demolished kitchen.....

    As always, your comments are so helpful!!!!!!!!!

    Stacey

Sponsored
Whisler Home Improvement
Average rating: 5 out of 5 stars9 Reviews
Franklin County's Committed Home Improvement Professionals