Software
Houzz Logo Print
macybaby_gw

My turn for Layout help

17 years ago
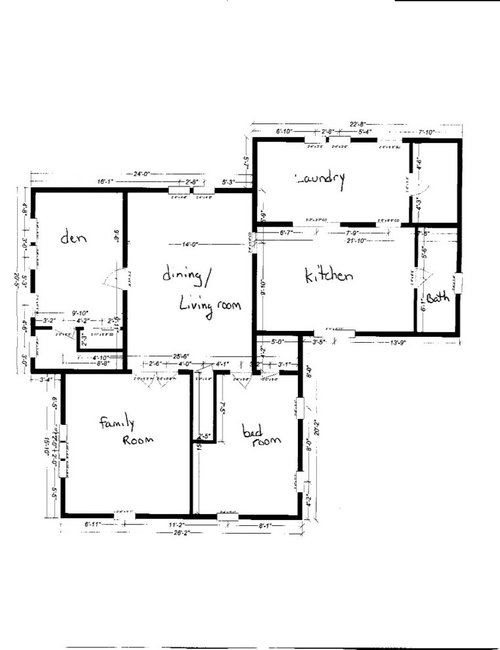
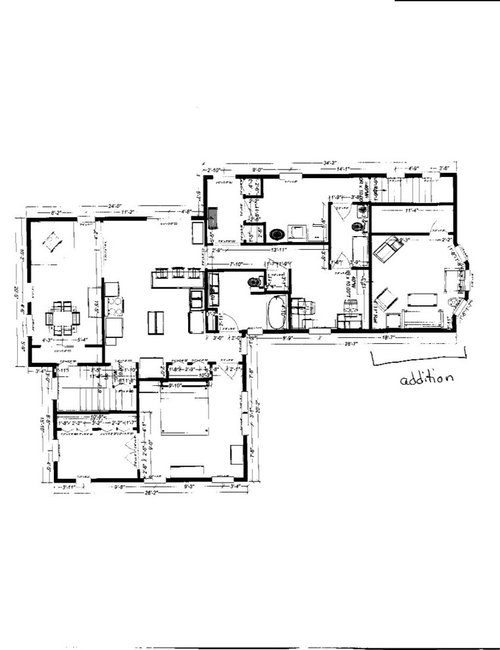
Five years ago my husband I and bought an old farmhouse. We have spent the last four years rehabbing the place (including rebuilding sections) and are finally read to deal with the kitchen. This is the layout of the house when we bought it.

and this is basically what we have now.

The only pretinent change is that the main bath is smaller and the formal dining room is behind it, and the room that shows the table is actually our den. The den is the room we spend the most time in.

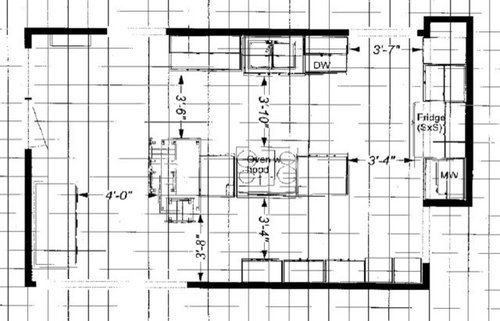
The kitchen layout is what we thought we would like. The kitchen was one of the first rooms we had to move, so we cut the old cabinets apart and installed them temporarily in the new room with the layout shown. Then we proceeded to spend the next three years working on other areas, so we've had time to live with this layout and dicover that we really don't like it.

The two biggest issues are the distance between the stove and sink, and that there is a main walkway in front of the stove. Another annoyance is the path one has to take around the penisula to get into the kitchen with groceries.

After some long talks, this is what we've come up with.

The biggest constaint we have is with the plumbing and wiring. The main plumbing has to stay along the wall adjacent to the bathroom. We have no crawlspace in this house and the middle section actually is sitting on rocks. Not a rock wall foundation, but actual rocks so the plumbing is actually coming up from the bathroom and through the wall to the kitchen. This section was an original claim shack and moved on to the property around 1900 and attached to the claim shack that was already there. Think "Little House on the Praire" and you get the idea, DesMet is only about 50 miles north of us. The claim shacks were originally built around 1850-1875. Both the plumbing and electrical were "add ons" at later dates. When we had the floor torn up, we ran the waterline to the fridge. The fridge could be moved as long as we can still get water to it, which means along the wall it is on or the wall the sink is on.

The lack of crawlspace also means any electrical work has to come through walls or from the ceiling.

As to seating, it's just the two of us and we rarely have guests for meals. As it is, we rarely sit in the kitchen area anyway, but that may be because the dining counter is usualy full of other stuff.

I'll include some more layoug pictures in the next post.

Cathy

Comments (8)

  • 17 years ago
    last modified: 11 years ago

    Here are some "walk through" views.

    I show three chairs because that is what I have, I'd be ok if there was only seating for two.

    This would be coming in from the main entrance. Here you can see what I've come up with for dealing with getting the power down from the ceiling. I'd love to have just a hanging hood, but I need to get power to the stove. I plan on having a slide in range, but will consider a cooktop/wall oven if it makes for a better layout.

    Here is from the den. I have an old buffet on the wall next to the patio door, and I'd like to keep it there if possible, but it can be moved. It has all my china in it. It does not look good in the formal dining room, the style does not match the old furniture I have for that room.

    Here is from the same location, looking toward the hall to the upstairs. The back wall would be a row of 16" deep cabinets for pantry and appliance storage. The countertop is for using those appliances, not as a work area. I'm a bit of an appliance junky and this would have my toaster oven, bread maker out all the time. I would also use it for the crock pot. I could put a second ceiling fan here if needed, as we already have the ductwork installed. I'd need something that does not stick out though.

    This view is from the hallway to the stairs.

    And the final veiw from the opening to the main bath/master bedroom.

    The only real door in the room is the patio door. It has a fixed pane and the door swings in as marked in the original plans. This door is not used for much more than letting the cats in and out, but is sure does let in the sun - Oh, the patio door faces south.

    For a little other background, I do a lot of food processing, canning and freezing. I have a large pantry on the end of the house that stays around 50 -60 year round so that is where the canned goods are kept. I have two chest freezers in the basement. I have two dorm sized fridges in the laudry for pop and eggs, so my big fridge is usually empty, except during harvest.

    I love to bake and want a nice area for rolling out dough or using my big mixer.

    All the cabinets will be custom made with the plan of making them look more like furniture than modern cabinets. I want modern convencies, but want the kitchen to not look totally out of place with the rest of the house. We've tried to keep the "old farmhouse" feel.

    I'm really hoping to get any ideas of what might be big problems with this layout. I had to talk long and fast to get my husband to agree to change the layout because it means we'll be messing with his new ceiling. I do all the crawling around in the attic so I'm the one who drags wires.

    To get an "overall" feel for the house, here is a recent pic of the exterior. We put the porch on late fall and won't be able to finish things until it warms up.

  • 17 years ago
    last modified: 11 years ago

    I'm envious of all that snow! We hardly get any anymore and I miss it!

    OK, layout...where is the main entrance? The plan is a little difficult to read.

    Your main issues seem to be..
    (1) Too far to walk b/w range & sink
    (2) Don't like range in a major walkway
    (3) Don't like going around the peninsula to put away groceries

    I like the idea of trying to keep things fairly close. But I'm not sure this particular layout will work.

    What do you plan to store in the row of cabinets on the other side of the range "wall"/island? The island is pretty long so I would not put anything over there that you will need in the kitchen...like dishes, pots/pans, cooking/prep tools, etc. b/c if you think it's a pain now to go around the peninsula to put away groceries, wait until you have to constantly go around the island to get to the items on the other side... The peninsula was/is just once in a while for groceries, this island would be quite frequently.

    Also, keep in mind that you have a range in the middle of the room with no safety zone behind it to protect those walking by (even if it's just your DH)...this is really a bad situation. When using the range, grease splatters, steam & smoke drift, etc. You really should have at least 18" on all three sides for safety, preferably 24". This would mean that you would have 18" of counter behind it...and you don't have enough room for that. Also, you will need an island hood since essentially that's what you have. A wall hood like you show is only designed to capture fumes/smoke/steam/grease from 3 sides...front, left, right. It assumes you have a wall behind it to contain and funnel the fumes/smoke/steam/grease to the front & up. An island hood, OTOH, is designed to works from all 4 sides.

    I also think hanging both the cabinets & hood from the ceiling will make the kitchen look & feel chopped up. An island hood will hang down, but it won't take up so much "air space". Although, I'm not sure your kitchen is big enough or open enough to support a hood hanging in the middle of it, I'm afraid it will overwhelm the kitchen and be a huge looming presence.

    Are the seats around the island at a raised height? I don't recommend bar-height seating in general. It can be difficult for children, older people, and short people to get in/out of stools that high. You may not have children, but if you plan to stay there "forever", you should plan to age-in-place. Also, your parents are aging...

    With the bi-level island, you're also cutting down on valuable work space around the range and for larger projects you might want to use the island for...like rolling dough.Right now, the working part of the island is only about 25 or 26" deep and is open...rolling out dough would not be easy on this shallow a surface w/o a wall behind it. You will have things falling off the island while you work. I roll dough in a 25-1/4" deep space and while it's OK, it's only OK b/c I have a wall behind it to keep things contained...I can't accidentally push things off the other side. What I really wish I had was at least 30" of depth...but it didn't work in my kitchen. But, in your kitchen you have an island to work with. If you keep the entire island one height, you will have plenty of deep work space where the chairs are (just move them out of the way). Additionally, unless you are very tall, rolling dough at bar-height will be very uncomfortable.

    The back wall is only 16" deep...this is not deep enough for rolling dough, etc.; it's really not deep enough to use all those appliances either... If this wall was made at least 25" deep (24" deep cabinet + 1" overhang) it would make an OK Baking Center as well as room for using those appliances...not ideal for the Baking Center since the oven is on the other side of the island, but at least it would give you some real working room and a place to permanently store your mixer.

    It would also give you better space for a Snack Center...which is really what you're creating if you plan to store your Toaster Oven there. There would also be plenty of room for a Prep Sink there if you could get the water to it.

    Actually, that area is long enough (9+ feet) for a Baking Center + Snack/Coffee/Tea Center + Prep Sink.... The Snack/Coffee/Tea Center would be easily accessed from the rest of the house w/o having to go into the working part of the Kitchen. [You could store your bread and sandwich makings in the cabinets there, along w/all your baking tools & supplies. Mugs would fit there as well.] Or, you might consider a 30" wide or so tall pantry cabinet + Snack/Coffee/Tea Center + Prep Sink and keep the Baking Center on the island. Maybe get an appliance lift to store the mixer under the counter.


    These are all things to think about & consider b/f finalizing your layout. It's too bad this wasn't done initially...b/f installing permanent things like water lines, but that's water under the bridge...you have what you have.

  • 17 years ago
    last modified: 11 years ago

    Thanks,

    I'm not sure the layout will work either, that is why I'm looking for other ideas.

    The main entrance is in the wall the sink is on, on the end near the patio door. There is an entry way and hallway that goes either to the additon or into the kitchen and rest of the house. It's way better than having the main entry into the laundry room.

    Probably the biggest "new" idea from what you posted is making the island bigger and doing away with the cabinets along the wall. That way I could have the clearnace for safety issues. It would also give me a much bigger work area, and I like that idea. I don't really need the extra storage that wall would give, but it would be nice. I'd like to keep the tall cabinet on the end though, and I think that would work. If I make the island bigger, I can put storage on the back side for the lesser used items.

    Because we knew we wanted an island, I do have electricity run under the floor, however I'm not sure if there is a way to bring wire for the stove. That stuff is a bear to try to snake through. It would probably be easier to cut open the floor to deal with it. But then there is still the issue of the hood.

    This is what it looks like under the floor. The plumping comes through the wall in the picture. This was before we leveled and beefed up the floor so it didn't bounce when you walked across the room.

    When we were first deciding on the kitchen layout, I really though the plan would work. The biggest problem is the distance between the stove and sink. I thought about moving the stove to the penisula, but then any hood would block the sunlight from the window. A downdraft is not an option (no way to vent it at all and my husband insists on external venting).

    It's too bad I didn't even know this site existed back when I was first doing this. Well, maybe not as if I had never found it, I may have figured I would just make do with what I already had. It's been hanging around on this site that got me to thinking I might be able to get help to come up with something that worked better.

    Cathy

  • 17 years ago
    last modified: 11 years ago

    I hear you about finding this site earlier! I lucked out and found this site just b/f we signed off on our design...everyone (and I mean everyone) here immediately told me my design wouldn't work in real life! I happened to stumble on GW while on vacation and spent days reading! (My DH grumbled that we came to the beach to sit on the beach, not in the house in front of the computer...but I was enthralled!)

    Anyway, a day or two after finding the site I called my KD and canceled our meeting for when we got back from vacation and ended up redoing the entire design! I was one of the lucky ones...I found this site b/f I was committed to a design or appliance!


    The range issue, let me think about it tonight...and btw, your DH is absolutely correct...downdrafts, even when externally vented, do not work very well and vents not externally vented, even wall mounted, don't work nearly as well either!

  • 17 years ago
    last modified: 11 years ago

    Agree it would be less confusing if you kept the drawings going in the same directions (when you know your space so well, it is way easier to rotate the images in your head.)

    I could see a very large island, like 9 x 4, with seating on the outer part. You could work in a baking zone on one side next to the seating. Bump the range toward the exterior door so it isn't right across from the sink. Deploy the buffet spot for appliance storage - would be worth getting that designed well so it holds everything ready to go, maybe with a deeper counter and cabinetry down to the counter.

    A giant island would be a joy to use, especially with your canning, baking etc. Not quite a 'farmhouse' look. But the island design you propose doesn't have that look either.

    Do you think there is another way to get the wiring to the range? Maybe much smaller false collumns at the very ends of the island opening up the cooktip area?

  • 17 years ago
    last modified: 11 years ago

    I went home and started discussing some of the ideas with my husband. Now we are thinking of switching the den with the dining room and moving the wall between the den and the kitchen. It's a support wall so we would need to install a header so it would be more like a "bump out" than moving the wall. And we'd open up the far end of the den into the kitchen so you could walk into the dining area from both ends of the kitchen (the cats would love that!).

    The one thing we can't do is move the sink. It's a logistic thing. If we run the drain under the floor we will end up too low by the time we get to outgoing septic we would be too low. We were about at our limit with the run to the bathroom. When you live in a house that was not built with any thought to indoor plumbing, it does cause problems LOL!

    I'm going to start over with the layout. What I posted wasn't very good quality anyway. My software does not have the option of saving a layout as a picture so I ended up printing it off and faxing it to my computer, and that messed it up.

    Thanks for the ideas.

    Cathy

  • 17 years ago
    last modified: 11 years ago

    Try taking a screen shot () of the layout in your software and then pasting it into something like Microsoft PowerPoint. You can then crop it & resize it to show just what you want. Then save the slide as a "JPG" and post that. No degradation of the picture.

  • 17 years ago
    last modified: 11 years ago

    First - a big THANK YOU! to buehl for the tip on getting the layout into jpg format.

    Here is the complete house as it is(less upstairs) to show the basic layout. The "top" faces south and the main entrance is the door at the top - center.

    After talking over the ideas with my husband, we are considering switching around the dining room and the den. That would put them back where we planned them originally.

    The wall between the kitchen and dining area is a bearing wall (the dining room is an enclosed porch added on at some point, and the old roof is still up there, with the newer roof sitting on top at the peak).

    To help with flow, we'd open up another doorway into the kitchen. I didn't like having the big plain wall between the two rooms, so I put in an opening with a narrow cabinet (about 12" wide) between. This could be used to put dishes on while serving or cleanup afterwards. It would bring a lot more light into both rooms, which would be a big plus. It would also help transfer heat from the wood stove in the winter, another big plus. In the summer we put an AC unit in the window next to the wood stove. Last year I think I ran it a total of 10 days.

    Here are some basic views. I have the location of the "camera" on the layout. Please bear with my software, it has limitations but it's better than pencil and paper.

    View A

    View B

    View C

    View D

    View E

    The wall with the sink and fridge will stay about as they are shown. The sink can not be moved because the drain line would then be below the outgoing septic at the point it would hook in. I've talked my husband into tearing up the floor to put in the wiring for the stove. He is just happy that the location is close enough we can use the existing wire and not buy more.

    So the big issue deals with the island/stove location. The seating on the end is optional, not really needed with the table in the next room.

    I'm still not real happy with this layout, I'm hoping someone can help provide ideas that will provide the "wow, that will work!" We don't plan on working on this until fall at the soonest, may be longer if I can't get a plan figured out.

    Thanks everyone.

    Cathy