Software
Houzz Logo Print
2ajsmama

Suggestions for sink area please?

17 years ago

I am going to trim out the tops of my cabinets with 3-3.5" valance and 2 5/8 - 3 5/8" crown. The fridge and corner cabinets, which are 6" higher than other cabinets, are going to the ceiling. The others will stay 6" lower so use the same valance (though we might have to use smaller crown if large crown won't fit - e.g., use 2 5/8" on lower and 3 5/8" on upper).

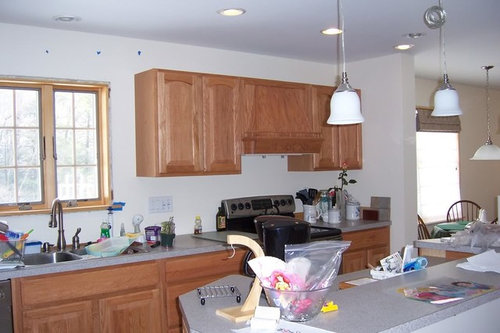
I wanted a large window but this is what builder chose and put in- so I have 6.5" on one side of casing (when I put it back up) and 7" on the other. The recessed light isn't centered 6" from wall, so any kind of valance I put up will have to be bumped out (maybe 18" - 24"?) and open at the top so I still have light. I was originally thinking just running crown straight across from the side cabinets but that would cast a shadow line b/c it would be running right under that light. Then I thought about running crown against wall just over the window, where we would normally die the crown into the walls at the back of the cabinets.

{{!gwi}}

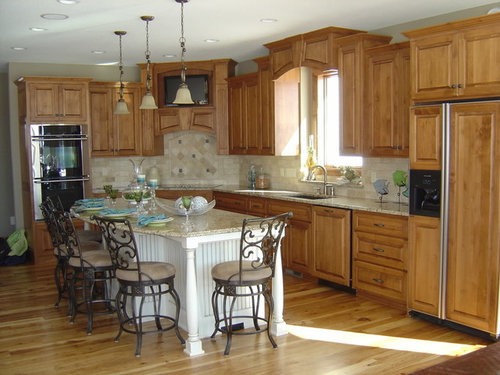
Then I saw crazyhouse6's sink valance (hope you don't mind me posting your pic)

and thought we could do something like that, except instead of narrow cabinets I would just have faces (and either leave that 6.5" - 7" open behind the faces and put a hook for a dish towel, or a paper towel holder, behind it/them). Maybe shelves? Though I don't know what I'd do with 6x12 shelves right over sink. I'd like an arch over the sink to let more light in, not panels. So how big a frieze board (if that's the right word) to do an arch, under the same 3.5" valance and crown as the rest? Bump out sides 3" or 6" from cabinets, and then front another 6" from that like crazyhouse6's? Stay at the same height as the cabinets (6" from ceiling) or go higher (all the way to ceiling?)? Step up like hers? The blue tape is on "scuffs" that are actually under the paint, can only see them from FR when sink light is on, not closeup or head-on, but I'd still like to hide them since painting over them did not help.

Anybody have any pics they'd like to share, or suggestions? If I can somehow find a good way to close up the top of that space, I could always tile up the sides of the window, but I don't want to arbitrarily pick a point to end the tile (same height as behind range?) and just bullnose it, though I was originally going to do that I still think the window needs something over it to tie the cabinets together.

Thanks!

Comments (14)

  • 17 years ago

    Anybody?

  • 17 years ago

    Personally, I would just frame the window and forget a valance. You might be able to add some small shelves on either side of the window for impact and display... this would tie it all together without being overpowered by a valance.
    Just my 2 cents worth.

  • 17 years ago

    I like the open look too, although your inspiration photo is awfully appealing. But I think it would fight with your range hood. I think letting the crown moulding dive into the wall would be the way to go.

    It is a pretty window with nice proportions and it looks good with the open wall beside it. Sort of a more airy luxurious feel. Putting more than the trim around it just isn't needed.

    Unless of course you really want it! :P

  • 17 years ago

    I don't really want to box it in too much and lose what little light I have in this room (at least I get light from 5 windows and slider in FR), but it just looks so unfinished (even b4 I took the casing off to stain it). And then there is the question of how high to bring the tile (cap off just with bullnose? Chair rail is so huge!), and the little problem of the sanding marks showing through the paint.

    Do you think it would look OK with just the crown dying into the wall, not running over (1.5" above casing) the window?

    I really want to put a bigger window in but it would probably cost $500 for window and $500 for labor and I don't think DH would let me replace a perfectly good window just b/c the builder never answered my email about why he changed what I spec'd, and I was in a hurry to build so let it slide (along with other things).

  • 17 years ago

    My apologies to owner of this kitchen - I don't remember where I found the picture.

    {{!gwi}}

    Or maybe something like kompy's (don't want to steal pic like I did above so here's link), but I can only come out about 7" from wall b/c light is centered at 12" with edge of trim ring at about 8". Top would be trimmed out with same valance and crown as cabinets where kompy's drawing just has crown, so over my shelf would be a thicker rail. Plus would not go all the way to the ceiling (end about 5.5" away from ceiling) unless we raised the sides of the cabinets that are used as the sides of the shelf.

    http://ths.gardenweb.com/forums/load/kitchbath/msg030205158932.html?10

    TIA

  • 17 years ago

    Here is kompy's plan (don't know if built)

    I was thinking something similar but as I said it would end 5.5" from the ceiling and would have to be recessed (about 7" vice 12" deep cabinets) or bumped out, open at the top if we bumped it out b/c of the light. If recessed I could do a small shelf. Level with the top of the cabinets, bring to ceiling, or bring all the cabinets to ceiling? TIA

    BTW, I would worship the person who could Photoshop anything for me!

  • 17 years ago

    I love the little shelves like that--in the 40s-60s they were pretty common between the cabinets and window. It's classic and not too boxed in. Might work! Usually they're full depth, and often curved, like an elongated quarter moon.

    Have you thought about drapery/window treatments yet? That can change things a lot.

  • 17 years ago

    I was wondering if shelves would be "classic" or dated. But I love the crown molding like bluekitobsessed (just found out where I got that pic!) has. I think that would update it, though I'm still thinking I need to go *over* the window. If we brought tops of cabinets up to 8.5" of ceiling, made angled shelves (really small, 6" on each side to fit just to casing and 1/2 way depth of cabinet) and trimmed them out with crown that was 3" high so top of crown is 5.5" from ceiling, it would be 7" from top of window. Could we run crown app. halfway b/t window casing and ceiling and have it look OK, or would we have to run it right at the ceiling? Or have the shelves lower than the cabinets, die the crown at the top of the cabinets into the wall but run the crown over the shelves and just (how far?) over the window casing?

    As far as WT, I have inside mount Romans in FR adjoining, kinda bland linen stripe. I wanted more color in the kitchen but don't know what to do. You can see the shades in the last pic of my kitchen above - any suggestions (that was going to be a post for next month, after we got the crown up, but since you asked...)?

  • 17 years ago

    Nothing wrong with the Romans (I'm a fan). And you could put a bright (fabric) valence over the whole thing should you want color. Heck, do a scarf you can change out with the seasons!

    But you need someone more designy than me so here's a bump.

    You need some photoshop work I think. :)

  • 17 years ago

    I would really love a Photoshop. Not sure I can do it in Microsoft Photo Editor. But carpenter was here today (sorry no pics) trying to work out crown. We're still deciding on 3/4" overlapped valance with an ogee bottom where it meets the cabinet, 2" reveal all around (I'm pushing for 3" on lower cabinets to get top of crown right at bottom of valance on the higher cabinets - guess it depends on how much the valance comes down over top of existing cabinet), or valance/frieze board flush with the face of the cabinets (3/4" overlap would be flush with the face of the doors, that's what he wants) with half round to hide the joint (that would match my china cabinet).

    Anyway, we looked at bumping the valance/crown out over the sink to clear the light but he said the "wings" attached to sides of my 12" deep cabinets would be fragile - he would biscuit join, glue and clamp, and then screw them in if that's what I wanted. And he pointed out there would still be a kind of awkward space at the tops of the 12" deep cabinets behind the bumped out part where I would be able to see the factory edge of the cabinet, and the back of the valance he builds, since we have to leave it open for the light. So, best we could come up with was bringing the crown straight back along the sides of the existing cabinets right to the wall (no angled shelves) and then bringing the 3/4" thick valance (2-3" high) and the crown up against the wall over the window. That would leave about 1.5" of paint between the pine window casing and the oak valance/crown, and the crown would project only 3" from wall so shouldn't cast a shadow. There would be the same 5.5" strip of paint showing b/t the crown and the ceiling as I have on the lower cabinets.

    The thing with that is, b/c the cabinets project 12", I don't think I'm really going to notice the wall color above the crown, though obviously it won't look like the crown is anywhere near the ceiling. I'm afraid with it applied directly to the wall, I will see a strip of paint above and below and it will look strange. What do you think?

  • 17 years ago

    Aprilquilts had an open sink area with crown on the cabinets to either side on the FKB and it looked really nice - should I try that first?

    I don't know if I'm going to tile the b/s now - it's either DIY for about $400 or hire someone for $750 and we don't have the $750 now. Have to finish all this woodwork (I'm finishing it, just paying cousin $15/hr to cut and nail) and we'd like a deck off the slider so we can use it this summer! Plus have to pay off the $19,000 on the HD card (or start paying interest) for the tile, carpet, etc we put in.

  • 17 years ago

    I like the idea of the little shelves on either side, too. Don't worry about "dated"! They'll look fantastic when you put something on there that you love and compliments your kitchen. Sounds like you have a carpenter on site, anyways! Shelves would be inexpensive too.

  • 17 years ago

    I LOVE crazyhouse6's valance. That was the other idea I considered for over my sink.

    I'm not sure I'm understanding all the specifics of the options you're pursuing, but my thought would be to bump it out to allow for the light and have the valance built as a three (or four) sided box. It would completely cover the side of the cabinet where it joins it and wouldn't be at all fragile. That is how crazyhouse6's is constructed.

    Unless I'm missing something...and that could well be!

  • 17 years ago

    sprengle1 - yes, I was asking about covering the sides a bit more but leaving them open in the back and he said it would be fragile, though he could do it by biscuiting "wings" right to the sides of the cabinets. My thought was to hide towel hook/paper towel dispenser back there. Top would have to be open for light.

    But now I'm wondering, wince we're adding frieze/crown to tops of cabinets, if we could just make the boards running from front of cabinets to wall a little longer so they bump out, and a little taller so the the crown on them would go all the way to ceiling? Then a front piece with an arch joined in (would have to be hanging under the side pieces and so need side pieces projecting out from front of cabinets for depth of the front piece that was under the cabinets - but window casing is only 1.5" under tops of cabinets so would only have to be a few inches)? Still wouldn't be closing up the sides (unless biscuit-join more stock under the piece with the arch cut in, and to the sides), but would the arch be enough to tie everything in?