Software
Houzz Logo Print
auroraborelis

Kitchen Floor Plan help!

14 years ago
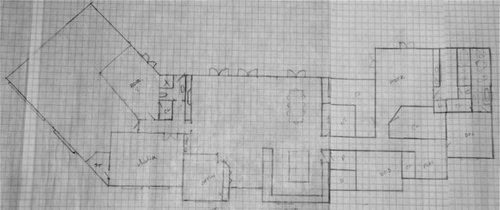
We are still working on our overall floor plan, however I also want to start working on the kitchen layout to ensure everything works and flows properly. Would I perhaps be able to get some advice from all of you floor plan gurus?

I am planning a large U shaped kitchen, about 20x16. All I know thus far is that I would like:

- windows along the back wall of the U (no uppers on that wall).

- the fridge along the left wall (closest to entry) with a beverage center (and extra sink) at the end of the counter.

Any help, advice and critiques are appreciatted!


Comments (10)

  • 14 years ago

    Can you give a bit more background about what your parameters are? Do you need setbacks from property lines or to maintain a certain amount of open space per lot size?

    Honestly the house seems big and spread out (160+ feet excluding the garage), but not very practical. There are closets as big as the secondary bedrooms; long, narrow bathrooms and some really convoluted things going on in the right side of the house with rooms jutting into each other or wrapping around each other.

    The pantry is 54 feet from the garage.I am not against walking, we walk almost 5 blocks from the grocery store, but you have the opportunity to do Any kind of layout at this point.

    The house is large, and yet it looks like furniture layout would be very difficult. The island is almost the size of the entire kitchen in the house I just bought. A kitchen that size can be difficult to work in unless the layout is stationed or has overlapping triangles for multiple cooks and functions.

    I am not trying to be harsh, just trying to get to the point. It's too soon to work out the layout of the kitchen with the overall plan in this state.

    I really think you have to step back and go to a bubble diagram and make a series of "Adjacency" plans of what you would like to have near each other, and come up with more than one, and then talk to an architect.

  • 14 years ago

    Thanks for the feedback, I really do appreciate it!

    The setback restrictions don't really affect our design as the lot is 2.6 acres.

    The house has a great view to the back, and we are trying to work with a wide floor plan that takes advantage of that as much as possible, that said, it does need some work! The only thing we are totally set on is the main room layout with the office and kitchen in front, and then a large open room for the family room and dining.

    What you said about the panty is a good point, it may be worthwhile to switch the location of the office and kitchen to make that more efficient. Also, I know the island may need to be a different size, though I'm looking for advice on what would work.

  • 14 years ago

    I thought some clarification of the plan may help as I'm uncertain what is mean regarding the rooms wrapping around each other.

    What you see on the far right is 14x12 bedroom, an open 10x12 play room/office area and then another 14x12 bedroom? Each bedroom also has a 6x8 bathroom and a 4x6 closet.

    Also, to clarify, on the far far right of the plan the master bath is 12x16, and then on the outside wall is a private garden. There will be windows next to the tub and shower looking out into the garden area, but a high wall around the garden that looks the same as the house exterior.

    I don't mean to be defensive as I think it is really great feedback, I just wanted to explain as I think the drawing is difficult to see at the moment!

  • 14 years ago

    I designed the home we built, and I know how tough it is to keep track of flow and function, and get the window direction, and everything you want. It's impossible to be perfect for every situation, but worth looking and relooking until you make it the best you can.

    Be sure to include wall thicknesses and door swings on your drawing... and when you do the kitchen, draw in the open doors of ovens and dishwashers, etc. Layout closets so you know how much hanging space you'll have and how you'll access it. Your master closets have more square footage than the smaller bedrooms... Is that how you need the space?

    The office/play room is more like 8 x 9 1/2, based on the grid squares, and the fact that the hallway continues through it to the far right bedroom. That space will fill fast. Draw in planned furniture (to scale, of course) and an indication of main traffic patterns into, through, and across your large rooms, so you'll be aware of how that will work when you get in. If you have small children (a guess because of the playroom) and are planning to stay in your home for years, think not only about needs now, but when they're more independent, helping out, bringing friends, playing sports, etc., etc. Where will they enter the home with muddy boots, or with backpacks and football gear? --These are all things I found important to consider in planning our house, and wanted to throw them out there.

    Kitchen: Traffic around and through it will be important to plan in such a large kitchen so that you're not running laps around a huge island. There's not enough detail to really say, but it appears you will have miles of counter, which might not be necessary or particularly helpful. It's a great amount of space and you'll want to make the most of it. Are you familiar with zones? They break a large kitchen into efficient work spaces.

    My kitchen is 16'4" x 19'. It's not the same configuration, but if you're interested in how the layout looks and how it works, you can check out the link below. We have a large family and cook and bake a LOT, so it was important that it was efficient and functional...and we love it.

    Best wishes. That'll be quite a house!

    Here is a link that might be useful: my kitchen layout and discussion on zones

  • 14 years ago

    Considering you have a great view out the back, the garage, a guest bedroom and bath, the master closet and the master bath take up an awful lot of real estate where you should have rooms that take advantage of the view.

    I would consider having All living spaces at the back (including kitchen), garage, closets and bathrooms toward the front, and bedrooms where they can take advantage of some of the view, perhaps, but on whatever is the best side of the house for sleeping.

  • 14 years ago

    Thanks again palimpsest!

    The view is especially great out the back, but it isn't so bad out the front either, and while it faces the street, it is (and always will be) a pretty sleepy street. And we LOVE the set up of the main part of this house.

    I actually had a separate post on the home building forum where I explained what I was looking at overall in the floor plan, and what my must haves are. I also posted a couple stock floor plans that were inspiration for me, but not close enough to modify directly, and I posted here to get some ideas for out design a kitchen this large. I am so excited about the space, but I don't know where to begin!

    The other post is http://ths.gardenweb.com/forums/load/build/msg0323305311758.html?10

    So far the changes we are considering are:
    - Tweak the two front bedroom setup somewhat, though I don't know how...
    - Enlarge the play room
    - Reverse the floor plan in the main area only so that the kitchen is next to the garage
    - Maybe pull in the wall next to the dining room, similar to the stock plans I shared on the above link.

    Here is a link that might be useful: Link to home building forum

  • 14 years ago

    Since you have so many step-backs on the right side of the plan I would consider cutting to the chase and angling that side in the same way that you did the left.

  • 14 years ago

    Laura- You have a wonderful space, for the kitchen! It's huge, but I'm not sure where you want the range/cooktop. Do you want separate wall oven(s)? Do you want a prep sink? Do you like to bake? Do you want a large range, with built in grill?

    How about surfaces? What kind of cabinets? Countertop(s)? Backsplash? Are you in love with the island, or would you consider a peninsula?

    The U-shaped kitchen with island is often a sitation, where the island becomes a barrier...something constantly walked around, to reach other areas of the kitchen. Sometimes, a peninsula works better, maybe with a much smaller prep island, if you want another prep space. Or, an L-shaped kitchen with island (at least for all the main work areas) with dish/food storage and maybe a snack area on the last 'leg' of the U...in your case, the wall against the pantry/bath.

    Do you have a lot of dishes that need to be stored? Do you entertain a lot...if so is it formally? Do you have a lot of china/crystal/silver that need a place, in the kitchen and pantry? What about small appliances? Are they going in the kitchen, pantry, built in 'appliance garage'?

    Let us know what your wants/needs are and I think you'll get more responses based on the kitchen, itself. Hope that helps :)

  • 14 years ago

    We tried to angle both sides, but then the front of the house resembled the pentagon!

  • 14 years ago

    Good point about the island. I have considered two islands, or a small island and a peninsula, I'm just not sure how it would flow. Options options!

    A bit about what we are looking for overall.

    - Our style is very clean and contemporary, more Crate and Barrel than Pottery Barn or Ballards.

    - We haven't decided on cabinets, currently we LOVE our espresso cabinets, but all the lovely photos of white kitchens have made us a bit torn. The counters will be stone of some sort, and there will be a tile backlash.

    - My appliance/setup plans will be: 36" induction cooktop, wall oven/microwave combo, a LARGE fridge, a main large sink centered on the wall with windows, and a second sink.

    - For small appliances, the coffee maker will probably live on the counter, but I would like a solution to hid the toaster, Vitamix (a large blender), and kettle. In addition, it would be great to have an easy way to access our food processor, waffle maker, juicer, and blender.

    - Currently our kitchen is an odd shape, but compared to a U it would be about an 11' span, an 8' span, and a 10' with a small island and all the cabinets and drawers are overflowing, and I can't wait for more space! I have dishes and glassware for about 20, and all the serving ware to go with it.

    - We entertain often, but we are not overly formal.

    - There will be a wine cellar in a small basement (along with a utility room) (stairs currently missing from plan) and I would like a small wine fridge in the kitchen.

    - I will likely put a a built in hutch in the dining room for wine glasses, champagne glasses, and cocktail glasses (again, I have place settings for nearly 20)

    So far, my thoughts have been to put the fridge on the wall next to the entry, and have a beverage station towards the end of that counter. A second sink on that counter (with a water filter) and the cabinets above would have glass fronts and would store all my glassware.

    On the opposite wall from the fridge I was going to put the stovetop and the ovens, and maybe a floor to ceiling pantry, though the pantry may be overkill space wise.

    I would like barstools at the end of the island looking out towards the window, and perhaps room on the side for a couple extra.

    Oh, and I know the island as drawn is all wrong!