Software
Houzz Logo Print
ganggreen980

Proposed layout #59?

18 years ago
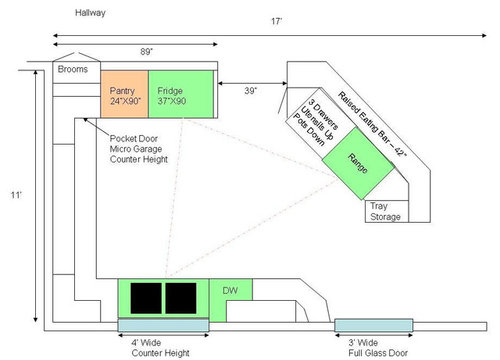
I'm seeking yet more opinions. We've changed the layout of the kitchen to this:


Although I liked the previous layout, I really hated out it related to the rest of the living area. For reference, the stairs coming up from the front door are now lined up with the opening between the fridge and the island. The living room is directly to the right of the stairs, the dining room is to the left of the kitchen (when standing facing the sink).

This is a very rough draft - contractor hasn't added specific measurements for cabinets/drawers on that back wall yet. We were fooling around with other things and he came up with this.

What I love: I LOVE that the broom closet is accessed from the hallway, yet just a few steps away. I actually LOVE that the microwave is tucked away. I love the shape of the island and the lovely window over the sink.

Although the island looks like it's far away, I've paced it out - walked from the sink to the island, and it is only about 3 steps away.

The long back wall with nothing but cabinets and counter tops kinda scares me. It looks rather bare. What can I do there?

Comments (30)

  • 18 years ago

    I think this layout looks great!

  • 18 years ago

    Hola,
    I didn't see layout #58, etc, but can you have the range along the back wall?
    I think this layout fits great; I'm just NOT a lover of ranges on an island/peninsula, especially when there is seating there.
    I currently have a range at the peninsula and I think the whole peninsula is a waste of space. I can't have the kids sitting up there because when I'm cooking, the oven vents up or the cooking splatter, etc. The space around the range is not big enough for prepping, or final cutting of the meat, etc. Another reason is because I always drip water or something going from the sink across to the peninsula.

    Hopefully someone who has a range on the island/peninsula can chime in about how much they love their layout.

  • 18 years ago

    I agree about the range. Also, with your range on the peninsula, you have your major traffic zones cutting directly through your work triangle. If you move the range to the back wall, the triangle doesn't intersect with traffic zones, and the peninsula becomes a nice place for maybe a snack zone (and a safer place to sit and chat, do homework, eat, etc.)

  • 18 years ago

    Hmm, I've wondered a bit about the range. The range is currently on the back wall, but I've never liked it there at all. DH has lobbied very hard for the range in the island.

    Although I've never had one like this in my home, I have stayed at vacation homes with the island in the range, and I've rather enjoyed it. Of course, this is on vacation, not necessarily in the craziness of every day life.

    I've been watching our traffic patterns carefully over the last couple of months. I've noticed that the kids (who are 10 and 12), hang out mostly by the fridge or the sink, neither of which would interfere with someone standing at the island.

    As far as cooking being a problem with someone sitting at the island, I will confess that I'm a bit unsure about that. I've asked several people, those who have ranges in their islands, those who don't. The ones who consider it a problem are those who do a lot of high-heat cooking regularly. That doesn't describe me. My biggest fear is a potato water boil-over on my smooth-top cooktop.

    I'm still thinking, though!

  • 18 years ago

    I'll chime in, for what it's worth --

    I have my cooktop on an island with seating opposite, and for me, it works really well. But for YOUR KITCHEN - I don't like it quite so much. Why? Mainly the foot traffic issues. While someone going to the fridge or sink could do it without getting in your way much, the odds are good that they'd get in your way a little. Having your range on the back wall with prep space on the island just seems both safer and friendlier.

    What is it you currently don't like about your range location?

  • 18 years ago

    Sweeby -

    I think what I hate the most is that I seem to ALWAYS have my back to all the action - whether I'm cooking at the range or cleaning at the sink.

    Our cooktop is currently not quite centered on that wall - it's actually set a little to the right. Our oven is about 8 feet down the wall from where the fridge is in this plan.

    When we initially talked to the contractor, he asked me for a list of things I didn't like about the kitchen. The fact that my back was always to everyone and everything else topped the list. The second issue was that our current entry into the kitchen is set about three feet to the right of the stairs, another thing that bothers me.

    All the other issues really pertained to the cave-like feeling and darkness in the current kitchen and will be remedied by removing walls and enlarging that window over the sink.

  • 18 years ago

    This is a little freaky but might work for you?
    {{!gwi}}
    I'm afraid about the stools without measured drawing - but it seems like two would be possible.

  • 18 years ago

    I would flip the pantry with the fridge as it is nice having a countertop to put food on when going in/out of the fridge.

  • 18 years ago

    bmorepanic: Is the sink the green square on the left? We actually need 4 stools. That was actually one of the things I liked about the shape of the island. We could sit there but not all be lined up like little soldiers - one can be on each of those end parts. You have me thinking, though! BTW, freaky doesn't scare me :-)

    pcjs: We talked about swapping pantry and fridge, and there was a reason we didn't. I can't honestly now remember what it was. One of the last incarnations was putting the fridge in that corner where the MW is. Although in theory I quite liked it, I did not like the wasted space, and then I realized that potentially the fridge doors slamming into the granite countertops might be bad.

  • 18 years ago

    I'm not sure how the fridge will slam into the countertops but if you are worried you just have the fridge in wood side panels. I'd rather have the pantry on the end. Its really a pain not having a countertop next to the fridge - we did in our apartment and I'd end up putting food (sealed) on the floor (yuck). I like the layout where it is across from the sink....

    Are you going to do a trash pull-out? We have a small kitchen, but that was one thing we can't live without (we got a two bin).

  • 18 years ago

    Still mulling the landing space beside the fridge. I actually have a very small but always full counter beside the fridge now, so I don't have landing space.

    The sink cabinet will be 45". Planning either something under there or in the cabinets to the right of the sink.

    Question: What's the difference between what I sort of have now, which is a garbage can under the sink that can be pulled out versus a trash pullout?

  • 18 years ago

    That's a good question - probably nothing if it works for you. With our disposal, there really isn't a lot of room under the sink and we keep cleaning products there. I like having the two can pull out for our recycling. I sometimes pull the trash can out if I am using it a lot cutting veggies as I don't like putting it down the sink/drain as we have old pipes and major drain issues. The trash can pull outs to me are very nice and one thing I can't live without.

  • 18 years ago

    I have to agree with the others about the range in the island. It is a safety issue and there's a traffic issue overall.

    Also, I think you will find that with your new kitchen, traffic and hanging out will change...the kids will probably start to hang out on the island more now that it's convenient to the kitchen and there's no real "hang out space" around the sink's current location and refrigerator.

    I suggest that if you want to face the action, put the sink in the island. It will actually give you more time facing the action since it will be used for prep as well as cleanup and other miscellaneous tasks. With the range in the island, it will only allow you to face the action for the relatively short time you're cooking...a task that really should have your attention rather than be distracted by what's going on elsewhere.

    With a raised counter like you have, dirty dishes are hidden from the rest of the area. Also, if the sink and refrigerator are in and around the island, it will encourage the kids to hang out at the island and out from under your feet.

    If there's a possibility of multiple cooks or if you just want a sink close to the range, you could also put in a prep sink on the wall as well--you wouldn't have to use it all the time (since your back would be to the action), but it's there if needed and you may find you use it for the quick prep of things that go directly to the range, filling pasta kettles, or even kids washing hands. Purely a personal preference.

    If next to the sink, a trash pullout can be pulled out while working in front of the sink to dispose of peelings, etc as you work or to scrape dishes into when cleaning up. It allows you to stand directly in front of the sink w/the trash can open. Also, you can attach a foot pedal to it so you can open it "hands free". Depending on the size, they can have one can, two cans, or four cans (recycling center). If you want to take a can out to use elsewhere, you can lift it out and move it where you need it.

    HTH!

  • 18 years ago

    Well, I'm still trying to convince DH to relocate the range but having little success.

    As to the trash pullout, I'll think about moving it to the right of the sink. I would want both trash and recycling (live in Oregon - we recycle everything). I actually prefer pulling the trash out in one movement rather than opening the cupboard and then pulling the trash out. Not sure I'm ready to splurge for the foot pedal for the garbage. Now, the Tapmaster on the other hand? Wow - the thought of being able to turn the water on without getting my chicken-goo-covered fingers all over the pretty new faucet is very appealing!

  • 18 years ago

    What about the chicken goo covered fingers all over your pretty new hardware on your cabinets?

    :-)

  • 18 years ago

    LOL. Well, if you promise not to laugh, I'll tell you.

    Over the years, I have perfected the art of flipping open the door using my toes. I just slip my toes under the bottom of the cabinet and flip it open. I had seen someone do it years and years ago. I do it without even thinking now.

  • 18 years ago

    I totally understand your 'back-to-the-action' objection -- I have it too, and that was one of the key design criterea for my kitchen.

    That's why I was thinking along the same lines as Buehl -- Move your prep space to the island so you can work in the thick of it with a nice view out into open space. Then have the range tucked away safely out of the foot-traffic zone.

    If you've got plenty of storage space, having just a prep sink on the island would maximize your countertop for prep work. You could simply leave the sink and DW where shown on the top drawing. Then put your range on the 11' wall opposite the island. That also gives you a great 2-cook kitchen. If you need every inch of storage, put the sink and DW in the island and the range one one of the other walls.

  • 18 years ago

    ganggreen - I'll be honest. I'm not a fan of the above layout. I agree with the above posters saying that a range in the island is messy and potentially dangerous. Also, you don't have that much prep or layout area around the range.

    Your fridge is on one wall. You have to get items out, walk across the kitchen to the one sink, prep there, pick everything up again and walk it over to the range in the island. That's a lot of walking and carrying of the same items to get them ready to work. Also, your trash can will be far away from the range at the sink.

    I personally find that the prep time can usually take longer than the cook time. If you're worried about turning your back during part of the cooking process, maybe you make your prep time on the island with that long wall being dedicated to your range. So, I agree with sweeby, a prep sink on the island makes the most sense, with the range on the 11' wall opposite the island.

    This way you have plenty of countertop space for prep, lots of space on either side of the range and an open area around your main sink for dirty dishes. A well thought out 'zoned' kitchen.

  • 18 years ago

    ganggreen - Did you come up with a great layout over the weekend? We'd love to see it!

  • 18 years ago

    Well, um, no. We're tweaking but really haven't made any significant changes.

    As to the range on the island, I realize that's a controversial choice - some love it, some don't. There is just over 3 feet of work space on the island to the left of the range and a decent amount of "breathing space" to the right. There is also almost 5 feet of space between the right side of the island and the glass door, a little more than that between the island and that cabinet.

    After spending considerable time working through it, we have also determined that would not be a major traffic area. That glass door goes to our back deck. However, it is not the main entrance/exit to our backyard. It is used only in the summer (sigh - living in the PNW, that is a very short amount of time), and usually only by DH when BBQing and by me in the afternoon to read sometimes. Not high traffic. The way the rest of the area is configured, the main traffic flow would come in between the fridge and the island. The one major exception to this is when we have our parents staying with us and in that case we would use the table in the dining room. I don't "think" that would be a huge issue as none of our parents tend to hang out in the kitchen when they're here.

    I don't find the location of the fridge an issue - actually it's closer in this plan that it is currently. As for a landing zone, the island is a close by as is the cabinet on the other side of the pantry. Ideal? No, probably not, but I think it will work.

    You know, it's frustrating. Our kitchen is really a decent size - 11 x 17. When starting this process, we figured it would be pretty easy. It's not. It's REALLY not. The bug-a-boo for us has been building out the wall where the pantry and fridge is. That has caused great grief in everything else. However, to ME, that's one of the most important parts of the kitchen. I've always hated how our kitchen door does not align with the stairs.

    GC suggested recessing the fridge into that wall so it doesn't stick out so much. However, to do that, we'd have to make that wall just a bit longer to accommodate switches. Before that idea, we had planned on having the switches in the hallway, just behind the fridge. Frankly, I'd rather not have the wall extending past the fridge, but I love the idea of the fridge being recessed. Compromise, compromise, compromise.

    I know, not ideal. We've mocked this up with tape on the floor. It's not perfect, as there is currently a wall in our way, but it's giving me an idea of space between the range, sink, and fridge which is helping tremendously!

    I'm done and I haven't even started!

    Aren't you glad you asked? .

  • 18 years ago

    I know the feeling! Getting the right layout is by far the hardest and most stressful part of the planning! Good luck to you and keep us posted!

  • 18 years ago

    Well, I may have found my solution. I suggested this morning to DH that we simply move that entire back wall up a few feet. It would shrink the kitchen down a bit but would make layout MUCH easier. It also would allow us at some point down the road to make the main bath larger.

    He didn't seem to appreciate that idea nearly as much as I did! LOL.

  • 18 years ago

    I'm trying to figure out why making your kitchen smaller is going to be better? I'm adjusting to my bigger kitchen right now, so I can understand efficiency over size, but yours doesn't seem that big? If I'm understanding which wall it would be, it seems you could lose the pantry and crowd the sink...Or would you be changing the whole layout?

    Did I know before that you, like us, are in the PNW? We're in Kitsap Co., WA.

  • 18 years ago

    Rhome: Shrinking the kitchen would obviously give me less space to play with. We live in a mid 70s split-entry home. All the other similar homes in this neighborhood (as well as other neighborhoods - I have been through tons of open houses!) have the doorway to the kitchen right at the top of our stairs. In our case, though, the doorway sits about 3-4 feet off to the right. I really dislike that. We are taking down the wall between the kitchen and living room and kitchen and dining room, making it one large space. The most logical layout is to place the island in front of the sink. So, while standing at the island, my back would be to the sink, and I would be facing out the front of the house. In our house, that would mean I would be actually facing the hallway wall and coat closet.

    In our house, the kitchen is a few feet longer than others, but our master bedroom is smaller than others.

    In addition to hanging out here, I've spent quite some time looking at the multiple listing service website, looking at pictures of listed houses to see what others have done in their similar kitchens. It's actually quite fun to do that!

    I had never specifically caught a post where you said you lived in the PNW, but I figured you did. I live in a suburb of Portland.

  • 18 years ago

    Well, over the last week or so, we have put tape down all over the kitchen floor depicting the new locations for appliances and the island. I've been walking through, pretending I'm cooking a meal, pretending I've got kids in and out, etc. I'm surprisingly okay with the way things are working.

    Until today. GC came over to do some final measurements. He's big on measuring twice, THEN having cabinet guy come out and measure again. This is good.

    What is NOT good is that we discovered there was a mismeasurement the first time around. Unfortunately, that means the island is WAY too close to the dining room table and chairs! Ugh. So, we need to tweak the danged island.

    The island is an odd shape. Any thoughts on how to tweak it so that it moves back towards the back wall about 12" to 15"? We have lots of room between the island and door - 52". We don't have so much room on the other end. However, we can shrink the pantry down by 6", affording us a bit more leeway on that side.

    How do I make it fit?

    My new mantra? Xanax is my friend. Xanax is my friend.

    Oh, and hubby is adamant the range stays put in the island. I get to negotiate on many things, but that is not one of them. Sigh.

    Thanks so much for your patience and your help!

  • 18 years ago

    Hi gangreen. I'm sorry to hear of your measuring woes.

    I, too, live in a 70's split foyer that has gone under a MAJOR transformation. I bought the house I grew up in and it looks nothing like it did when I was a child. The door to the kitchen was indeed at the top of the stairs. To the left was the living room and dining room - all walled off in their own little compartments. To our delight we discovered none of the center walls were load bearing and they ALL came down!! I now have one enormous great room: kitchen, dining area and sitting area.

    This works for me because we had a screened-in porch off the old dining room area that we enclosed and turned into a three part area: living room, office and mudroom. I absolutely love the new open space. I kept the sink in the same place, under the window straight ahead as you come up the stairs. The refrigerator is to the left of that. The cooktop and double ovens are on the other wall to the right of the sink. We put in a large island (my husband refers to it as "the continent"!) where the wall to the kitchen used to be.

    I know it's not ideal to have the kitchen be the first thing you see as you walk in the door, but with older homes you don't always get the ideal. We just hope it's pretty enough people don't care about it being the first sight.

    I hope you get your layout kinks worked out! I look forward to seeing your finished layout! Blessings!

  • 18 years ago

    Thanks, mo_sgal. Sounds like the footprints of our homes are very similar, although we don't have the screened in porch. Our deck is off the dining room, although the door is in the kitchen. Soon after the kitchen is done, we plan on covering the deck. Given we live in the PNW, a cover over the deck is very important - but certainly not for shade purposes :-)

    All our walls are coming down as well, and, like yours, none of them are weightbearing. That was wonderful news for us. We're really looking forward to the open space.

    Immediately after the kitchen, the news two things on my list are new front windows to replace the single pane nightmares we currently have as well as installing central AC. DH is all for the windows but cranky about the AC. We've lived in North Carolina, Texas, and Kentucky. He insists we don't need AC here! Of course, he works all day long in an office cooled to below 65 degrees all summer long - they have to take sweaters to stay comfortable. I work here at home, and my office often hits 85 degrees during the day when I'm working. Ick!

    Glad to hear you're enjoying your open space!

  • 18 years ago

    Well, I'm not enjoying it yet!! :-) It's a DIY project that is slow in the making. It currently looks like this

    but I can see the light at the end of the tunnel!

  • 18 years ago

    Ah, such a familiar look! Except, my kitchen doorway is is about 3 feet off to the right. Absolutely drives me insane!

    Also, we currently don't have a railing on the left side of the stairwell. Hubby got off on a tangent one day, hates the black wrought iron with little gold "splotches" all over it, and started ripping that one out. He built a half wall between the entry and the outside living room wall to "hide" my piano that was sitting there. He hasn't replaced the rest of the railing yet. GC has suggested he wait until they're done with the kitchen, as it really allows so much more room trying to maneuver things up and down the stairs. However, it will be replaced once the kitchen is done!

    Keep posting pics - I would love to see them, particularly would love to see what the entire open space looks like!

    Thanks.

  • 18 years ago

    I'll keep the pictures coming. It's always good to 'bond' with a fellow split-foyer buddy. I'll post more pictures in a week or so. We just put up new drywall on the ceiling (bye bye popcorn texture!) and the walls are being done this week. We should have finished walls and ceiling in a week or more. I'll show the progress then.

    I hope you find a layout that really works for you, too!