Software
Houzz Logo Print
kitdreamr

Finished!

18 years ago
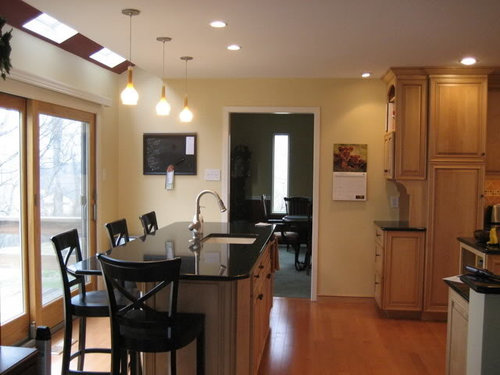
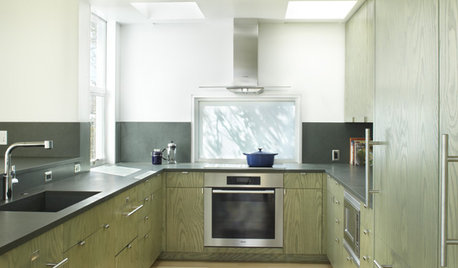
A big thank you to all who gave advice along the way. I've been "lurking" for a while, so many of you gave advice without knowing it. Glad to be done, wish I had pictures of the old kitchen, so you could see what a big change this is.

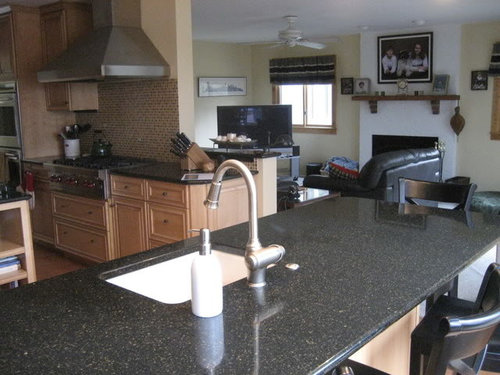
From the family room:

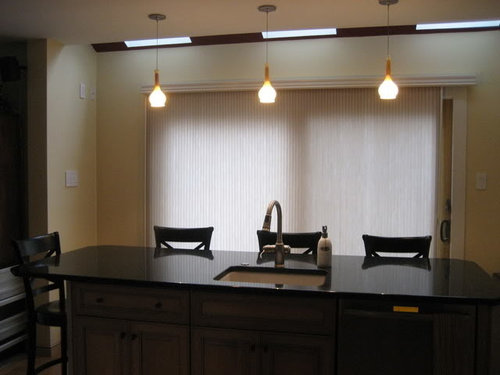
Island

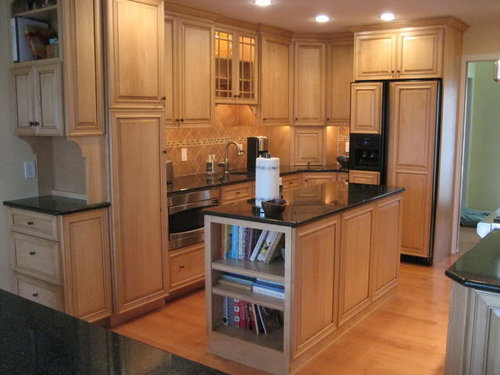
Big picture

Comments (22)

  • 18 years ago

    It's just beautiful, congratulations.

    If you've been lurking then you know the drill....you have to name names! Spill the details: brands, styles, colors etc.

  • 18 years ago

    Very nice! I'd like to know the pendants--are those wood necks on them? Kind of mid-century looking, I like that :)

  • 18 years ago

    gorgeous! Love the lighted cabinet over the sink. Your island is in a similar location as ours but ours just has windows behind it. We want to extend our deck and put in a sliding door there, is there a problem with the traffic flow at all? How much space do you have between the island and the slider?

    Thanks!
    Robin

  • 18 years ago

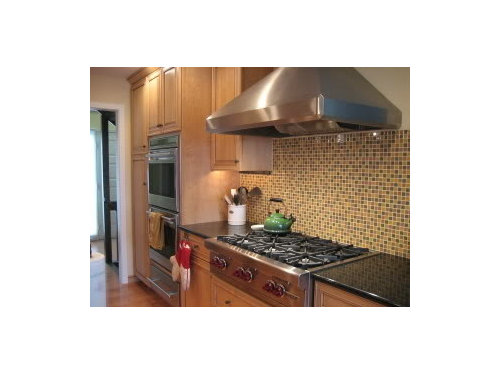
    Beautiful!! Tell me about the backsplash behind the stove...what is it? Is it easy to clean, etc? What color used on cabs?
    I'm soooo jealous!!!!!!!!!

  • 18 years ago

    Love the open, but still separate (work mess hidden from other rooms) layout. Very lovely. Enjoy!

  • 18 years ago

    Here are the specs:

    Cabinets: Local cabinet maker, maple w/natural finish, caramel glaze
    Floors: Appalachian Maple, honey glaze
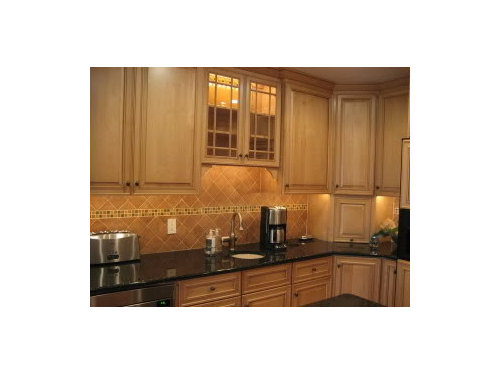
    Backsplash (behind stove): Crystile Blends - Autumn Blend
    Backsplash (other): Quarry stone Amber(with Crystile Blends, Autumn)
    Refrig: KA, counter depth, custom panels
    Ovens: Wolf Stainless double oven
    Warming Drawer: Wolf
    Cooktop: 36 in. Wolf
    Dishwasher: Bosch Integra
    Ventahood
    Wine refrig: Dacor, dual zone
    Pendants: LBL Maraca Amber
    Sinks: Kohler, Iron/tones (Almond)
    Faucets: ShowHouse Woodmere

    And, the backsplash seems easy to clean -- it's only been in a weeks, and we haven't had a big mess yet!

    Rmlanza, there are 3 feet between the island and the slider, there hasn't been a traffic flow problem yet, but we haven't had any need to go out to the deck from that slider (not quite deck weather yet, here). I will say that in the adjoining family room, there are french doors that also lead out to the deck, and that's how we usually get out to the deck. The nine foot slider in the kitchen is quite heavy, the kids and I try to avoid opening and closing it!

  • 18 years ago

    very nice. interesting layout, i don't think i've ever seen that before, with the two perpendicular islands.

    what are the countertops?

  • 18 years ago

    The countertops are Zodiac, Space Black.

  • 18 years ago

    very, very nice and sooooo warm feeling, made me smile looking at your pics, enjoy!!!!!

  • 18 years ago

    WOW! Looks wonderful. I love the storage in nooks - like the bookshelf on the island. I may steal that idea!

    Enjoy so much after your hard work!

  • 18 years ago

    Very inviting...Great job!

  • 18 years ago

    Wow, this is definitely my kind of kitchen, envy your counter spaces. The extra sink looks really good BTW, I could wash fruits without disturbing my wife washing the dishes. Hahaha.

  • 18 years ago

    Thanks for the id on the pendants. They're beautiful, even if there's no wood, "just" murano glass :)

  • 18 years ago

    Nice!

  • 18 years ago

    The kitchen is kind of small, even though we added some square footage by knocking down soe walls and stealing a bit from the living room (space that was hardly ever used), and losing a coat closet. The 2nd island was added to make room for the wine refrig. Going into this, I had no idea how important the cabinets would be (I was focused on the appliances), the cabinet guy did the layout, and all those other little great things (like the bookshelf in the island and the glass doors on the cabinet) and it worked out beautifully.

  • 18 years ago

    I love the idea of a separate island for eating, with a prep sink. Looks like you used the space efficiently. You have a lovely kitchen. Congratulations!

  • 18 years ago

    I also really like the layout: Different and looks very functional. Great for having folks over to chat but not getting in the way unless you want them to! And just beautiful. Great job, congratulations.

  • 18 years ago

    Beautiful kitchen. I hope our reno turns out as well!

  • 18 years ago

    I've been trying to figure out what to put above a sink on a blank wall here in our rental unit. I was going go do a smaller cabinet raised up. But....you saved me :) I love that glass front cabinet lighted up!!! I'm gonna copy you heh heh (Thanks!!!) It's a nicely done and gorgeous space!

  • 18 years ago

    Very nice job. I would love to see a closer view of the BS behind stove when you get a chance. ENJOY.

  • 18 years ago

    Just lovely! I hope your family is really enjoying it! I love looking at the finished kitchens. Do you have any features that didn't show up on camera?

  • 18 years ago

    Flowerchild, here's a close up of the backsplash. If you Google the tile name, there's a place on line that will send you samples (of this and the other milliion combos they do).

    And, the only hidden features are an appliance garage and corner cabinet w/2 large, heavy duty lazy Susans in what used to be a wasted corner. I put all my small appliances (and I have a lot of them) on the lazy susans and it works really well, and I still have room to go out and buy a few more!!