Software
Houzz Logo Print
lancer1991

Thoughts on my layout?

17 years ago
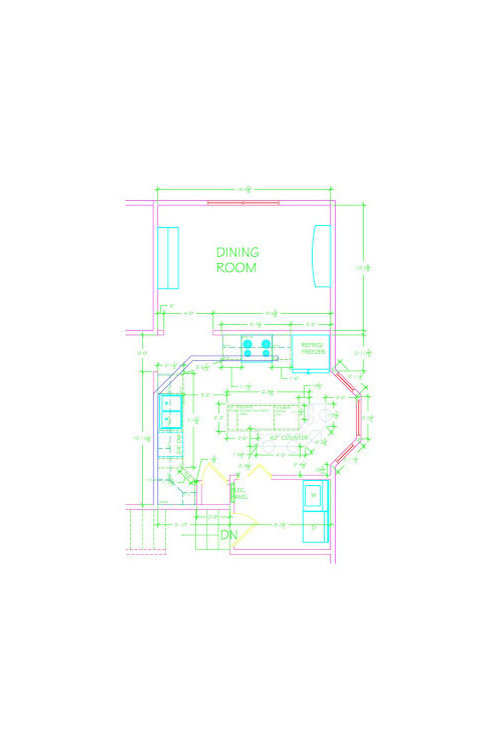
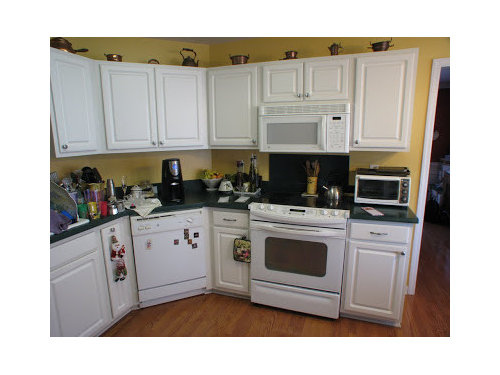
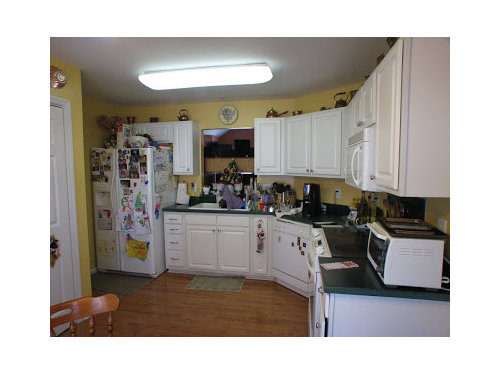
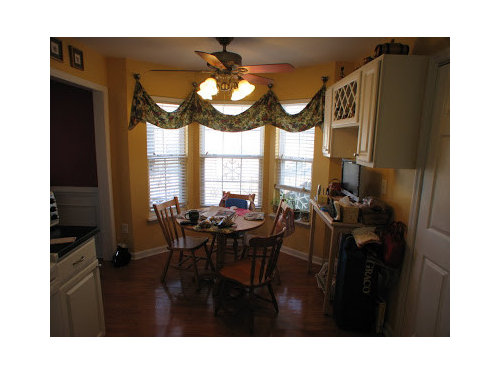
In the design process of redesigning our kitchen. Below is what I've come up with to allow the 4 of us to still eat in the kitchen at a 42" counter. The "dark blue" line represents the current wall of the kitchen. I would be removing it and pulling the entrance to the kitchen and dining room closer to the living room. I'm currently planning to build a pantry rather than buy a cabinet. Also thinking about building a drywall box above the refrig for a TV (I watch all my news in the kitchen for some reason). I've also attached a couple of current pics.

Comments (12)

  • 17 years ago

    I can't really see the plan clearly enough...It looks pretty tight/crowded, though. Can you post a larger image?

  • 17 years ago

    Strange, on the Pool Forum when I post a pic it allows you to click on it to bring you to the site hosting the pics.

    Please see the link below.

    Thanks.

    Here is a link that might be useful: Enlarged photo link

  • 17 years ago

    Where do the groceries come in from? Where do the stairs lead? Are they used often?

    It all looks pretty tight with minimal aisles, not much space to get in and out of seating, and particularly tight in front of the fridge. The fridge will have to sit out so that the doors completely clear the corner so that the door isn't bound by the wall next to it, even though it's angled. It's drawn that way, but even if it's a shallower fridge, it won't be able to scoot back at all...leaving 30" or less between it and the island counter.

  • 17 years ago

    Thanks for the input. Typically groceries come in through the front door, so through the living room. Actually in regards to that, this layout is much improved from the existing conditions for that as we use to walk through the dining room and squeeze between the table and counter to bring stuff in. Stairs go down from the laundry room to the garage.

    The refrig is drawn to scale with measurement taken from its current location tucked into the corner that you can see in the photo. The new location would be an improvement from the old as the freezer door opens into the wall and makes it tough to pull the drawers all the way out.

    I know I'm tight in front of the refrig, but figured I won't have much traffic through there. I must have deleted some dimension strings, but I have 42" at the end of the island to the sink and the same to the stove. It bottles down to 2'-6" in front of the refrig.

    Trust me, I wish I had more room. My only option I saw was to take a couple feet out of the dining room to help improve the current layout. The bay window is tough to work with. With the round table in there it's tough, especially with the entrance into the kitchen right there.

    Once again thanks for looking and commenting. It helps me make sure I've thought all angles and make sure I've come up with the best layout for my limited space.

  • 17 years ago

    Also, have you seen Vicnsb's pantry? That might be a more efficient use of the corner by the sink...Just extend the wall from the front of the laundry all the way over. The counter in the corner by the tall pantry will be kind of a cave. The framed pantry could then be, like Vic uses hers, pantry, small appliance, and dish storage all in one.

    Here is a link that might be useful: Vic's photos are the last post on this thread

  • 17 years ago

    Vicnb's pantry looks nice, but I'd say it is probably 4' wide at the max and I might be concerned with my having 5'-10" along that wall. Will have to sketch it up and see.

    It would cut down on the cabinet and counter costs, but thinking losing the counter area may be bad. I know I'll have the added counter at the island, but won't store anything there on top where I may with the corner. Good idea, has me thinking.

  • 17 years ago

    I was thinking that dark corner by the sink wouldn't be a very convenient storage spot, and the pantry could probably store more for you. But you know your needs better, of course. I did renderings for Vic, so just checked her plan, and overall, from back wall to fridge, is actually about 60". I don't know why longer wouldn't be better?..you might want a wider door for easiest access.

  • 17 years ago

    This is how rhome410 proposal would look. It looks like a 2" filler would be needed on the uppers and a 1" on the lowers at the pantry wall.

    Storage would be good with this scenario, still pondering loss of counters. Either way I have gained the important counter and that is at the sink. Currently my deep side of the sink with disposal is on the left and that set of drawers in only 12", so I only have 12" for dirty dishes between sink and refrig. Worst design of a kitchen that anyone could come up is what we currently use. Anything is an improvement.

  • 17 years ago

    I like the latest pantry setup, but I would suggest using a pocket door. The space behind the seating really concerns me. Where you have a measurement indicating 2'6", it's actually less between the corner of the counter and that angled wall. An aisle of close to two feet will feel very cramped.

  • 17 years ago

    holligator,
    You're right, I only have 2'2" there to the wall and probably 2' because of the sills. I laid it out with tape on the floor previously and that never really caught my eye, not sure why it didn't.

    I'd really like to keep the seating in the kitchen and without the island I'll lose counter space and would be back to square one. I'd just hate to put a TV in the dining room for all our eating, but may come to that.

    Anyone have a can opener for my sardines (layout ideas)?

  • 17 years ago

    Okay, here's a revised layout. This one requires more work as I will have to move the stairs to the garage and add floor to the current laundry room. I think it helps the layout, I just need to determine if I want to tackle this much on my own. The area at the sink would become a breakfast bar and also serve as some additional seating for the dining room if needed. I would push 30" cabinets to the ceiling in this area only. Thinking about a bookshelf to the left of the fridge as anything deeper looks odd against the bay window. Not sure what to do to the bay window area as this seems to be wasted space.

    I'm glad "rhome410" questioned the fridge as there just wasn't anyway it would have worked in the corner. I drew it this time to more accurately show the door swing to keep my mind on it.

  • 17 years ago

    Here's an enlarged area of the kitchen.

Sponsored
The Creative Kitchen Company
Average rating: 5 out of 5 stars52 Reviews
Columbus Area Kitchen Remodeling and Refacing Professional