

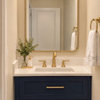
will this backsplash be ok in bathroom?
15 years ago
Sort by:Oldest
Comments (6)
Related Stories
HOUZZ TVHouzz TV: This Maker‘s Home Makes Everything OK
Maker Aleksandra Zee finds inspiration in a common building material and the serenity of home. Watch our latest episode of Houzz TV
Full Story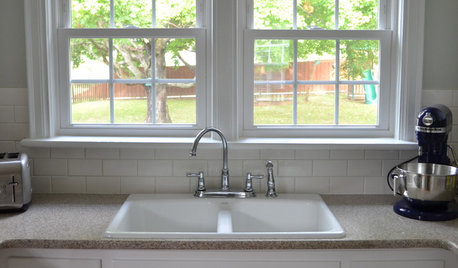
KITCHEN BACKSPLASHESHow to Install a Tile Backsplash
If you've got a steady hand, a few easy-to-find supplies and patience, you can install a tile backsplash in a kitchen or bathroom
Full Story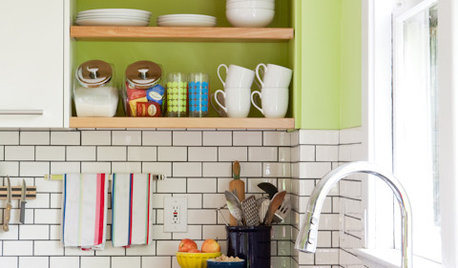
KITCHEN DESIGNSubway Tile Picks Up Gray Grout
Heading into darker territory, subway tile offers a graphic new look for kitchens, bathrooms and more
Full Story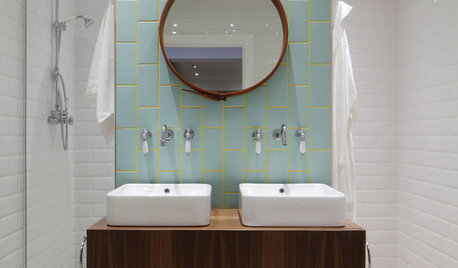
BATHROOM TILEBathroom Backsplashes Make a Style Statement
Be inspired to turn this small bathroom detail into a big design feature
Full Story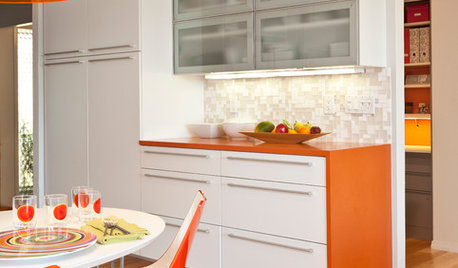
KITCHEN DESIGNCountertop and Backsplash: Making the Perfect Match
Zero in on a kitchen combo you'll love with these strategies and great countertop-backsplash mixes for inspiration
Full Story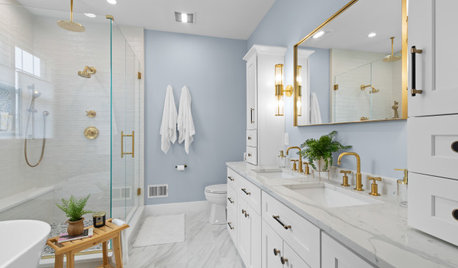
BATHROOM DESIGNHow to Choose the Right Bathroom Sink
Learn the differences among eight styles of bathroom sinks, and find the perfect one for your space
Full Story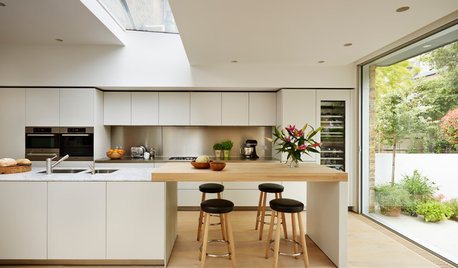
MATERIALSKitchen Ideas: How to Choose the Perfect Backsplash
Backsplashes not only protect your walls, they also add color, pattern and texture. Find out which material is right for you
Full Story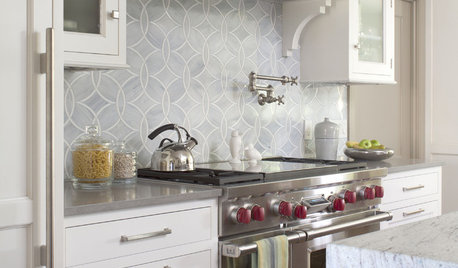
KITCHEN DESIGN8 Top Tile Types for Your Kitchen Backsplash
Backsplash designs don't have to be set in stone; glass, mirror and mosaic tiles can create kitchen beauty in a range of styles
Full Story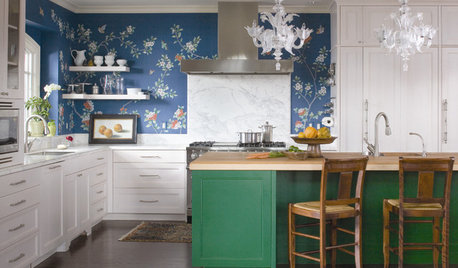
KITCHEN DESIGNTry a Shorter Kitchen Backsplash for Budget-Friendly Style
Shave costs on a kitchen remodel with a pared-down backsplash in one of these great materials
Full Story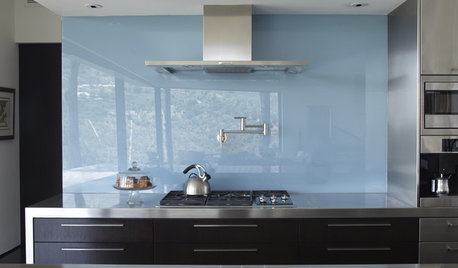
KITCHEN DESIGNThe Future of Backsplashes
Grout is out. Continuous sheets of glass, stone, metal and porcelain are saving cleaning time and offering more looks than ever
Full Story
mahatmacat1
palimpsest
Related Professionals
Mountain Home Interior Designers & Decorators · Plainfield Interior Designers & Decorators · Marinette Interior Designers & Decorators · Salinas Interior Designers & Decorators · Austin Kitchen & Bathroom Designers · Texarkana Kitchen & Bathroom Designers · Rutland Kitchen & Bathroom Designers · San Angelo Kitchen & Bathroom Designers · Cheyenne Kitchen & Bathroom Designers · Augusta Furniture & Accessories · Columbia Furniture & Accessories · Rock Hill Furniture & Accessories · Lubbock Furniture & Accessories · Rapid City Furniture & Accessories · Hilo Furniture & Accessoriespeaches12345
My3dogs ME zone 5A
coastal_modern_loveOriginal Author
coastal_modern_loveOriginal Author