Software
Houzz Logo Print
wintertime_gw

Finally! Layout feedback appreciated.

17 years ago
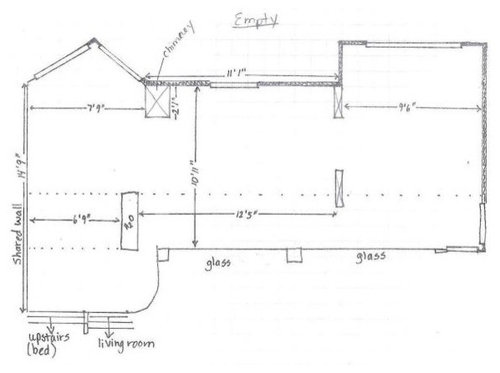
I have been eagerly awaiting my chance to post my new kitchen layout. Getting the drawings online was challenging, but worth the wait since there really isnt any point in posting for help without the right information.

So here is my project. Total kitchen reno keeping the same structural components. My house is a contemporary style townhouse with an open concept and lots of windows. Walls/trim are white and flooring is light maple.The kitchen is on the main split level up from the living room. The windows are all floor-ceiling with the exception of the one over the sink. The dotted line represents the furnace duct work that is a drop down part of the ceiling about 12" down and 43" wide. I am hoping a range hood can vent into here.

a href="http://s50.photobucket.com/albums/f330/heatkath/?action=view¤t=kitchen_empty.jpg"; target="_blank">

My plan is to remove all existing cabinets and appliances and replace. Move the fridge to the other wall and make that a wall of cabinets. Remove end of U to make a galley walk through to eating area.

I havenÂt decided on cabinet manufacturer yet. I am inclined to use Ikea but am struggling with the feature pantry wall layout. I am going to a local cabinet maker on the weekend to price that out as well. I want flat front cabinets in gloss white or grey. Potentially darker (black or blue/black) on pantry wall beside fridge, still unsure about colour here.

All lowers in main galley, with the exception of pullouts will be drawers. I will be switching from an electric stovetop and oven to a gas range. Pretty sure I want a stainless apron single bowl sink. The whole wall behind the sink (around the window) will be a backsplash material. Glass tile?

The look I want is very minimal and modern, as such I have elected to eliminate overheard cabinets and get a yellow Bertazzoni range as a splash of colour. I am pretty sure I want soapstone countertops, my second choices would be caesarstone and richlite. Nothing with a polish or obvious textures. I know soapstone is more typically found in traditional kitchens but I think I can make it work, the darkness and matte finish appeal to me.

I cook a lot, bake some. I would like to bake more but the reality is that time doesnÂt allow that much. I have very few Âextra appliances; a hand held mixer and the tiny chopper. I might like to get a toaster. Perhaps another small counter to the right of the fridge with uppers above it where the toaster could sit?

I very rarely eat breakfast at home, we are very active and on the go. I like having people over and the built in banquette with smaller moveable tables is a testament to that. I do everything from scratch and thought the prep sink with waste hole in counter above pullout garbage would be convenient. I may have to eliminate prep sink if plumbing is too difficult.

I think a wine cooler under the counter beside to the left of the fridge would be interesting. Also, glass shelves on wall above that counter for glasses. An Âadult beverage center of sorts. This also goes into the entertaining category. No children in the home.

I am so thankfull to have found the forum and greatly appreciate any advice.

Comments (20)

  • 17 years ago
    last modified: 11 years ago

    I think your kitchen is going to be amazing. I am more of a modern/minimalist type (okay, as minimalist as one can be with small children). A contemporary, open floor plan - you are so fortunate! And the yellow Berta range (it is too cool). I am going to be installing the Berta drop-in gas cook top and can't wait (I have heard great things about the Bertas).

    I'm a little confused about your layout (then again, it's been a long day). Some initial questions and thoughts.

    I would check with the code in your jurisdiction about venting the range hood through the existing duct work. I am no expert but I think a vent hood has to have a dedicated vent and can't vent into another duct.

    Can you move the window over the sink - I ask b/c I don't think you can vent the range through that existing duct and depending what is above your kitchen, venting straight up through the house could pose some problems. If you like to have the sink under the window, moving the window (and sink) would allow you to keep the sink on that wall and then vent the hood out through that outside wall. If you don't need to have your sink under the window, I would consider putting the range on the outside wall and move the sink to the other counter. Now that I look at your plans, I would probably put the sink on that other counter to capitalize on the view you must have from those large windows.

    You mention you are in a townhouse - is there a homeowners association? If so, check the bylaws. Depending on how strict the homeowners association is, you will be amazed by what you can and cannot do when you want to make renovations to your property.

    Do you already have gas running to the townhouse? If not, call the local gas company and find out what is involved. I am in the process of having gas run to my home and am amazed at some of the craziness involved in what I thought would be a rather straight-forward project.

    What is the rectangle marked "H2O" and the 12" rectangle next to it?

    What size sink do you want? What are the dimensions of the window behind the sink? Do you want the sink centered on the window?

    On the left side of your layout looks like two windows forming a point. This seems like an interesting architectural detail and a great place for seating - do you still want to use this area for seating?

    I like the idea of the multiple tables. What are you envisioning using the bench for? Another GWer did an amazing kitchen where she created a bench from Ikea cabinets so she had seating and storage. I will try to see if I can remember did that. Since the space is 114", you subtract 24" for the pantry and 25" for the bench (just a guess) and you are left with 65". What size tables (and chairs) do you want for that space?

  • 17 years ago
    last modified: 11 years ago

    Thank you for your feedback!

    I will try to answer your questions.
    The window above the sink is 34"wide, I would like a big (?) single bowl apron sink. I still have to pick it.

    I want to have the range in the island because I spend more time at the range than at the sink. When facing the sink wall you have your back to the room... I want to chat with friends when making dinner. Right now there are 2 stools on the other side of the stovetop that people sit on to visit. I will take some actual pictures tonight so it's easier to visualise. The wall marked 'glass' is waist height in the kitchen but over your head if seated at the living room couch.

    My unit already has a gas furnace/hot water (below pilar marked chimney) and gas fireplace (in living room). I hope it won't be too comlicated to plum the gas from below.

    There are no by-laws on internal changes. I could move window as well, but I think it might be cost prohibitive. I will have to work that out with contractor as well.

    The H2O rectangle is a 43"x12" pillar that free stands in the room. It holds all of the plumbing and heating to the upstairs bathrooms. Moving it would be impossible I think.

    The 12" rectangle (that I forgot to lable!) is a proposed phone/message counter.

    I am envisioning a built in custom bench with shelving underneath it. I prefer this seating area to the place where the windows form a point. The pointed windows are north facing whereas the other side has an abundance of south and east light. It is a much sunnier, happy room to sit in.

    I will think about the venting issue more. Thank you!

  • 17 years ago
    last modified: 11 years ago

    This isn't criticism, just some observation...

    There is no way to get to the dining area except by walking through the business side of the kitchen. You might want another set of stairs on the other side of the living room to access the tables.

    There is no want to get to the far side of the island except by walking the entire length down to the dining side and back.

    I wonder if you have any interest in exploring other types of islands, peninsulas or maybe siting the business kitchen on the glass wall and routing traffic along the exterior wall.

  • 17 years ago
    last modified: 11 years ago

    Thank you for the critique bmorepanic. I am fully aware that I am creating a long galley!Unfortunately, I don't think the counters and cabinets will work anywhere else without major changes that I don't think I am prepared to undertake. I think the pictures will help. The following picture shows the current walkway which will remain the same.

    In the new layout, removing the end of the U will also allow access from the cooking area. Here is a picture of the current U, the end (that's full of stuff) will open to the eating area.


    I don't think putting cabinets or counter space along the glass wall would work. I think removing the glass to create another stairwell would be prohibitively expensive and also interfere with the patio door. I agree it would be nice to access the east room from the living room and the patio but I just don't think it's in the budget or will work that well in the space.

    These are pictures that show the current eating (work!) space and the view from the range into the living room.

  • 17 years ago
    last modified: 11 years ago

    You have a really sophiticated space there. I am not a layout expert so I'll leave that alone. I just wanted to comment that I like the idea of soapstone in a modern setting. Your project looks fun. I can't wait to see more pictures.

  • 17 years ago
    last modified: 11 years ago

    Two variants about the kitchen. Still minimalist. Not thinking these are perfect - just pushing at you a bit. I guess I feel that by clipping off the path ways with the new island that it'll be unexpectedly bad. Sigh, nothing in the photos convinced me otherwise.

    {{gwi:1738437}}
    {{gwi:1738438}}

  • 17 years ago
    last modified: 11 years ago

    bmorepanic, thank you for taking the time to do the drawings! You have given me a lot to think about. I can see the logic of removing the main kitchen from the middle of the room.

    I will have to think about this more.

    The drawbacks I see on your plan are the range against a wall which I don't like from a social perspective and the lack of counter space. Also I don't think I would want to block the window with a counter so the counter to the right of the range would have to end 36" from the wall.

    I also wonder about the fridge. There is only 22" to the window and my fridge is 29" deep so it would be in front of the window a little.
    I suspect that those pillars I've drawn are load bearing but I am going to try to open them up and take a look to see if they can do. They do have electric in them right now.

    Hmm, I will have to play around with it a little.

    Thank you again! This is why I posted here, to get the creativity going!

  • 17 years ago
    last modified: 11 years ago

    Given that you want the cooktop not to be against a wall and using bmorepanic's designs, have you thought about making the counter turn at the window and run into the other wall (where bmore has a small counter)? You could then put the cooktop on that section (so it overlooks the living room) and put some stools in the corner area for people to sit and chat while you are cooking. The sink could move down towards where the cooktop is currently located in bmore's plans. You still end up with an aisle, but at least it is at the end of the upstairs (so not in the way of anything else). This is just an idea, that maybe bmorepanic can work with (she is a whiz with layouts).

  • 17 years ago
    last modified: 11 years ago

    This is so difficult. You have given me a lot to think about.

    dkitchenreno - thank you for your suggestion. I think that would work in theory but not in practice at my house. There are often so many people that I think pushing them into a corner will not work.

    bmorepanic- So many things about your design appeal to me. I will try to isolate what I like about it and what I am struggling with. I like the idea of an open seating area with a buffet/storage on one wall. It seems social and interactive. I like the usefull space created on the west side with a counter/desk or bookshelves or some such. I had considered putting a comfy chair in that corner where the windows meet. I like having the range and sink near a lot of windows, in the brightest section of the floor.

    Things I am struggling with: The access to the east will be no different than in my current kitchen and it doesn't seem crazy to walk down the existing counter now. I guess I don't have a problem with it now, so would that change later?
    I am wondering where the dishwasher will go in your proposal? Maybe in the seating area beside the buffet (where it is now)? I wonder about the lack of work space. The available wall with the range and sink is only 10'4", Allowing for the sink and range that only leaves about 4' for counter space, split around the sink and range.

    When I stood in the room last night and thought of having the sink, range and fridge in the east room, it seemed too small for that but there is a couch and a ton of plants in there right now, it could change when I open it up and remove the existing counters.

    My final concern is the cost. I will save on vent hood if I adopt morepanic's idea since it will be a wall hood. Plumbing could cost a fortune though. There is no water near here, not above or below. The closest water is the current dishwasher. I wonder at the added expense of moving all of the plumbing to that wall.

    Flooring is also another huge concern for me. Does anyone have any suggestions?
    Currently the flooring is continuous maple through the kitchen, living and stairs. Would it be ridiculous to have the kitchen a diferent flooring than the living room when it is open concept?
    If I adopted bmorepanic's plan I would almost certainly have to replace the flooring. In my galley plan I can likely get away with just patching the maple where needed.

    Please keep the counsel coming, this is a very interesting process to go through.

    Thanks so much again.

  • 17 years ago
    last modified: 11 years ago

    In the old design, people can walk through by using the outside aisle of the island - the one near the glass. They come around the h2o wall and turn towards the outside aisle. In the new design, they can't - you closed up that entrance by extending the length of the island. The only way open to a diner to reach the dining area is to walk through the cooking part of the kitchen.

    This one is about the same in terms of circulation, but puts the cooking functions in an indent - when people need to walk through or you are doing a party, you don't need to keep moving out of the way. I'm also showing stairs from the living room to the dining area.
    {{gwi:1738439}}

    I hope this one doesn't break the plumbing bank again! That kind of thing is hard to know and I'm sorry to mislead.

    Just keep dreaming - you'll see what you want eventually. Just remember that all kitchens contain compromises - it takes a lot of work to minimize their effects.

  • 17 years ago
    last modified: 11 years ago

    Hello again. I have been so wrapped up in trying to find a cabinet maker that I've been slow to respond here.

    bmorepanic, thank you so much for all the thought you've put into this! I really appreciate it. I have been walking around the house trying to make it work the way you envisioned. I love the thought of opening it the way you've proposed...

    A few things. So sorry that my drawings are misleading, the access to the eating area is the same in my layout as the current layout, even with the longer island. People will still walk around the H2O and down the island by the glass to the eating. There is no interference in that case with the inside 'business' of the kitchen.

    I've spend a ton of time there over the last week or so trying to get your design to work because I really like the ide of having that space open. Unfortunately the only thing that's going to work is to keep the kitchen footprint where it is now. The reasons are twofold: first the plumbing issue. Second is the interference with the windows which would mean I would be putting a 36" range and 33" sink on a wall that is not too long, meaning there would be only a few feet of counter space. I was thinking I could use your idea of the range on that wall and the sink where it is now, but that seems awfully far to go from sink to range.

    So, i need to work within the confines of the current layout. I am just not willing to block the glass wall. I could not extend the island, but I feel like the increased counter space and lower cabinets would be really nice. Any thoughts on that?

    Interesting that you wrapped the counter around the pillar in the last one, I was thinking of doing that in mine as well. Also was thinking I should move the fridge more towards the windows...but then it would be away from the counter under the bulkhead. Will have to look at that wall more.

    Thanks so much again, this has been a really interesting few weeks just trying to visualise everything.

    I will take a better picture from the east side so you can see the end of the H2O and how it interacts with the counter.

  • 17 years ago
    last modified: 11 years ago

    I really like bmorepanic's first design. It places the entertaining/dining area in close proximity to the living room encouraging circulation and the kitchen is still a good size. Working from that design, how about making a peninsula with stools from the sink to the mini wall. Put your stove in the peninsula and you will have about the same view from the stove, but with a bonus view out the corner windows. Then move the sink out of the corner. Without getting an estimate on the plumbing, I wouldn't rule moving the sink out. It may or it may not be that bad. Maybe have a few options to choose on.

    IMHO, having all the same flooring would give a better look for your space.

  • 17 years ago
    last modified: 11 years ago

    I think the only thing I have to say that might help in thinking about it is that you need to maybe think some more about where you're positioning the ref, clearances at the stairs and the h20 wall.

    Some communities require 5 feet clear at a stair landing and I would LIKE at least 4 personally. So this is something to check before scheduling your cabinets. Part of it is safety if you fall down the steps and part is to be able to manipulate things like beds and mattresses and laundry baskets without running into cabinets. A lot of people have a minor staircase leading from their kitchen, but that is your sole stairs for the house.

    Positioning the ref.... You've got 6'9" (81")between the outer wall and the h20 wall. If you subtract a minimal 42" aisle, you have 39" left for a ref and a wrapped for the h2o wall. A regular ref will easily use up 36", a regular counter depth one will use 30". A specialty one will use less, but I'm betting you're like me and not about to spend big dollars on a ref.

    So, even using a counter depth ref, an opposing counter top can be between 3 and 9" deep - a flat to the wall message center, cute display only shelves or your cd/dvd collection. AND STILL the ref door will block the aisle and the ref is pretty far from the sink the range.

    SO, I would really work at it to get the ref positioned where you show the dw in the original drawing, but smack up against the little wall and at using the left hand room (7'9") for more general purpose plus the cabinet pantry instead of building one in the right-hand room.

    If I was going to put anything in the right hand room on that wall, I'd get one of those wonderful 1950's bar cabinets. Less romantic, but practical, a dish storage hutch.

    So that's it and I hope it turns out great and am looking forward to seeing your done pics.

    Shaken not stirred.

  • 17 years ago
    last modified: 11 years ago

    Grr. No wonder this takes so long....
    bmorepanic, thank you so much again.
    I feel like I am back to square one in ways. Every night I sit in the kitchen and try to visualise that space differently.

    You see I want the whole floor to be kitchen really, if I move the whole set up to the east room, with the seating in the middle then I feel like I am 'wasting' the west room.
    I like opening up the middle though and have spent all weekend in there again trying to see how it could work.... The windows basically won't let it happen. The window on the north wall takes up almost the whole thing, if I had a counter along that wall like in your first design it would just kind of abrubtly stop before the window?
    If the fridge were in the west room, it wouldn't open into the H2o wall, it would be much further to the right of that where the table is now. I thought about putting the fridge at the opposite end of the counter that it's on now, but then where would the dishwasher go? My new fridge is counter-depth. What about putting the fridge backing onto the H2O wall? I also wanted to put a few comfy chairs in the area in front of those peaked windows to add more seating 'in' the kitchen. If I dont' inlcude that room in the kitchen then I am wondering what to do with it? I coudl make it a study/office but I would rather have that upstairs in the spare room.

    Can you recomend a program I can use to make a visual layout with colours and cabs so I can generate some pictures like I see people doing here? I think that will help. Or maybe make it harder! I have made a 2D drawing in google sketch up but am stopped there. A kitchen program would be better wouldn't it?

    Thanks again, still trying to find ways to change it up.

  • 17 years ago
    last modified: 11 years ago

    Since your house is "modern" style, you can like cantilever a block of counter - if you like stuff like that.
    {{gwi:1738440}}

    You might try calling mindstorm or flyleft by name for more thoughts as they both are modernistas and unlike me, are well read.

  • 17 years ago
    last modified: 11 years ago

    Could you get a picture of the H2O wall as it relates to the glass wall?

    Also, I have a 3d program, I'll see if I can get some time to put your design in, but I'll need lots of dimensions to get it right. All walls need lengths, with clearances to the pillars and dimensions on those as well. Lastly dimensions on placement for windows is also needed.

  • 17 years ago
    last modified: 11 years ago

    I just wanted to chime in and say I love your space. I like the layout you proposed and I think having three small tables you can move around for entertaining is a great idea. I also have my cooktop in my island which allows interacting with family and company instead of standing with my back to the room and its one of my favorite things about my space. Good luck with it all~Jeannie

  • PRO
    17 years ago
    last modified: 11 years ago

    I've taken a quick stab at it...
    I'm not ecstatic about the DW, but in the big scheme of things, I think it would be a much more enjoyable space to inhabit...

    {{gwi:1738441}}

  • PRO
    17 years ago
    last modified: 11 years ago

    OK that's annoying.
    Can anyone see the plan I inserted into the previous post?

    I could see it fine in preview, and after I posted it yesterday, but it's invisible now.

    I wonder if it has something to do with hosting it at my .mac / mobile me account.

    Anyway, linked below if you want to see it...

  • 17 years ago
    last modified: 11 years ago

    Thanks again!
    Rob, I will take that one home and have a look, could be interesting.

    Mom2, thank you! I have all of the measurements, I could post them this weekend. I will also post a few more pictures of the space, especially the dreaded H2O wall. I hate that thing, but it's there to stay I'm afraid.

    Jeannie, thank you. I love the space too, it's so light and fun. I think cost and timing will mean that I end up using the layout that has the long counters (sorry bmore! ). I really seems like the only thing that will work without a total floor/plumbing/wall/window re-do that isn't in my budget. I think I can eliminate the wall that is currently at the east end of the counter to make it more open with the eating area. I am also considering dropping that end of the counter to table height to use as a serving/baking area.

    Pictures and dimmensions to follow!

Sponsored
High Point Cabinets
Average rating: 5 out of 5 stars21 Reviews
Columbus' Experienced Custom Cabinet Builder | 4x Best of Houzz Winner