Software
Houzz Logo Print
austingardener

Kitchen design dilemma

16 years ago
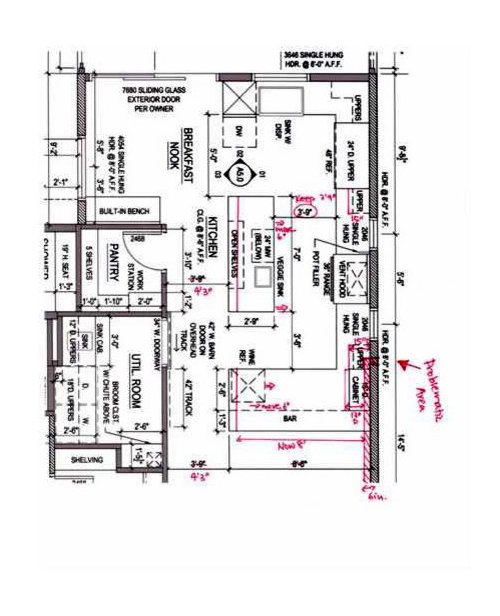
Hello, This is my very first posting on Kitchen Forum and I need design help from all you experts!

My new kitchen is 20'x12'3'. Well, that was before the new foundation was poured at the back of the existing house(where the most of kitchen is) and I found out the new foundation is 6' wider. I decided to utilize that 6'(now the kitchen dimension is 20' x 12'9') so 17' of 20' long run of kitchen is 6' wider. The problem is where that 6' wider portion ends. It is a bit tricky. Since I have a custom cabinet maker for cabinets, I could build cabinets around that edge.

But what do I do with area(between upper and lower cabinet) that cannot be conceal with cabinets? I've decided to keep the distance between the island and long kitchen run with range at 3'9' and widen the passage way from 3'9' to 4'3'.

What do you think? Any suggestion is appreciated!

Here is a link that might be useful:

Comments (9)

  • 16 years ago

    Here is the kitchen elevation.
    It is a little difficult to see but you can see the red line where the edge will be sticking out as 6" square.

  • 16 years ago

    That is kinda awkward. I had to really stu dy to figure out what you were talking about, but I think I get it now.

    You have a very symmetric setup around the range, and if you want to keep it that symmetric, then you have to deal directly with the post--cover it with backsplash material, whatever.

    Other options are to widen the hutch (I think that's a hutch to the right of the jog) to the left so that the edge of the hutch aligns with the jog. You'd have to eliminate the upper cab that wraps around the corner, and the base cab would then have to be pretty narrow.

    You could also put an "apppliance garage" in between the upper and the base cabinet. It might not be useful for appliaces (losing the 6x6 space), but you could conceal shelves for spices, etc. It wouldn't actually have to be the same depth as an upper cabinet, just a bit deeper than the 6", just enough to conceal the corner.

  • 16 years ago

    I'm not sure I understand. Is the 6" jog all the way up from the base cabs to the upper cabs or is it just the upper cabs? If base cabs... couldn't you just make your run 30" deep narrowing to 24" deep at the jog? It would appear to be the same depth but the actual interior depth would be less.

  • 16 years ago

    I'd be tempted to cut the two small uppers - at the ref and at the bump. Might run a small ladder of open shelves(just enough for nice casseroles or standing serving platters) beside the bump with a wine tower - or might just leave those spaces empty. It would look great empty and tiled either to mid-window or all the way.

  • 16 years ago

    I like what bmore said about taking out the two skinny uppers.

    You could widen the glass cabinet to cover the bump, which wouldn't be exactly symmetrical, but the elevation isn't going to be quite as symmetrical as it looks on paper in real life anyway.

    Or you could build a small fake bump to the right of the fridge to mirror the other one and treat them as if they are both structural and intentional.

  • 16 years ago

    nope. can't tell by those drawings.

    try a basic drawing of it. there's just too much in those drawings.

  • 16 years ago

    Thank you for the feedbacks. I will try to upload more clearer drawings shortly. Basically 6" jog runs from ceiling to the floor. Do you think 1'6" upper cabinet is too narrow? My concern is that if I get rid of those two cabinets altogether, I barely have any upper cabinet. My kitchen is a good size so I might be ok without upper cabinets, but I am not sure...

    A friend of mine suggested making the upper cabinets to come all the way down to the counter on both sides. Then, I would be losing counter spaces. What do you think?

  • 16 years ago

    Hope this one shows better. I am still learning to post pictures and all. All very new to me:) thanks!

  • 16 years ago

    in the upper right area? to the right of the window?

    I'd run the front of the cabs even to view. they wouldn't be as deep inside. the counter wouldn't be as deep either.

    I don't think that'll look weird at all. easier to reach that side with the peninsula there.

    if you don't have a peninsula there, ignore what I posted. lol!