Software
Houzz Logo Print
thepond2007

New kitchen Layout...Input needed

17 years ago

I am the same 'Lisa' who was on here asking for help with a floor plan several months ago, and I got it nailed!! Thanks to the folks here.

Unfortunately, our state is taking years to approve our build, so we bought a house next door and are doing a total renovation, including new kitchen.

Here is the room, with a layout that I have come up with (I'm not a professional, lol):

I would like to know if it looks like it flows well. I don't know if doorways are clear enough, if sink corner is accurate for a 36" sink, or if the refrigerator will be awkward where I have it. I don't want it to block the doorway, so I made the door way very large. I also don't want the fridge door to hit the wall next to it or be unable to open fully for removing drawers for cleaning, etc.

What do you think?

Comments (18)

  • 17 years ago

    I'd like to see at least one small cab between the sink & DW so you don't feel hemmed in when the DW is open. I'd switch the Frig & MW with the oven. The frig would be closer to the eating areas for last minute ketchup & cooktop for last minute whatever plus there wouldn't be conflict with DW & snacker using MW since I slid the DW over.

  • 17 years ago

    Lax,

    Aha! I had the fridge over there originally, but worried that it was so far away from the sink.

  • 17 years ago

    If I put the double oven tower where the fridge is now, can the oven cabinetry go right up against the wall beside it, without having trouble with the oven doors?

  • 17 years ago

    Switch sink and cooktop also?

  • 17 years ago

    I want the oven and the fridge over where you show the oven now (fridge closest to the bfast room), so that nothing is opening into that doorway, and so you have room to move the dw (as LS suggested) and so you can create some decent sized dish storage.

    OR

    How about swapping the sink and the stove, so the cleanup area and dishes would be closer to the Butler's pantry and both dining areas? Then I'd keep the oven where Laxsupermom suggested. You'd lose the opening you show for the sink, but if you want, could open the top of the wall over the new sink area.

  • 17 years ago

    It would need a small filler to clear the door casing, unless that's a door opening without any molding. I think I like the sink in the corner because both the cook & the baker can have access to it(assuming that's two separate people.)

  • 17 years ago

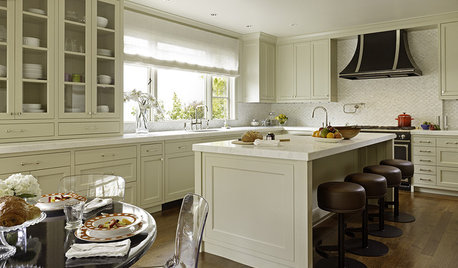
    I have thought about switching sink and cooktop. I'll share a photo of the outside of the kitchen sink opeining, as built, only we have shrunk it down some (okay, quite a bit!) so you can also share my pain!:

  • 17 years ago

    Ooh, I love your inspiration pic! Leaving your sink there will make it really easy to clear the dinner table.

  • 17 years ago

    Good point!

    I am leaning heavily toward switching oven & fridge.
    Also, added a 12" (something??) between sink and dishwasher. I did not want to do that, don't want drips on floor like my mom's old kitchen. But you are right, I drew in the DW door open and it cramps you at the sink. So, 12" vertical storage for cookie sheets closer to the ovens, that would be very nice.

    Anyone think the distance from sink to new fridge location (9' 6") would be a hinderance?

    One more photo of the inspiration kitchen:

  • 17 years ago

    What about having the fridge where you drew the 30" drawer base and having the counter with the microwave where you drew the double oven? It's just as accessible to the breakfast nook, but somewhat more convenient to the sink and cooktop.

  • 17 years ago

    Visually, I think there may be quite a bit difference having that arch be something around 9 feet wide and having it be barely 4 feet wide.

    Clearing the dining room table is the same with the sink in either position - as long as the opening moves with it. Being a killjoy, but it isn't going to work really well for clearing because of the height changes. You'd end up balancing the dishes on the 6" ledge. I think it would work better to only have 2 levels - with the dining room side a bit deeper at 42" tall and the kitchen side remaining at 36" tall.

  • 17 years ago

    Holigator, I am going to try that.

    Bmore, I know, big difference, dreaming! I think that opening will be more decorative, limited pass through. We'll probably clear the table by going through the pantry to kitchen.

    This is a very nice version that I think might work:

  • 17 years ago

  • 17 years ago

    I like plan B quite a bit. You get the big dramatic opening of your inspiration pic and a layout that makes sense. The DW right next to the sink eliminates the floor drip issue. The one thing I'd move is the MW. I'd like to see it between the frig and DO.

  • 17 years ago

    Lax, Microwave moved!
    Remodeling is a breeze with a pink pearl eraser!

  • 17 years ago

    I was just about to second laxsupermom's idea of moving the microwave and then saw that you did it already. I really like the second plan a lot and think that the bigger opening will definitely give you the feel that you are going for. In your second inspiration pic of a big opening I like that it is all one level (on the "bar" side) rather than how in the first there is more of a ledge with lower counters on each side. I think that will be more functional. (I don't know if my description here makes any sense -- :) ).

  • 17 years ago

    "D", yea, I think the bi level looks much more decorative, the single level looks more like a usable kitchen counter extension.

  • 17 years ago

    That's better. I think I would still trade the sink and cooktop - so the dishes were closer to the eating areas, the butler pantry. A stray thirsty person could get a glass of water and kids could set either table without crossing near the chef.

    Here is a link that might be useful: Da bomb of erasers

Sponsored
Whisler Home Improvement
Average rating: 5 out of 5 stars9 Reviews
Franklin County's Committed Home Improvement Professionals