Software
Houzz Logo Print
heatheron40

Where do I put the DW?

12 years ago
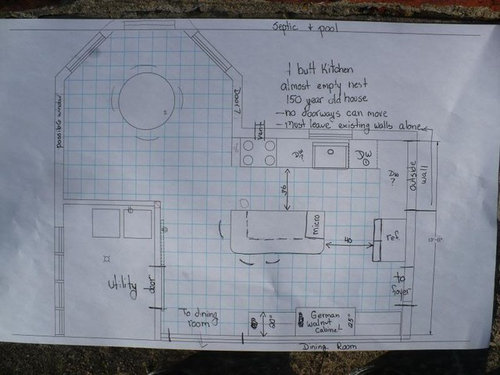
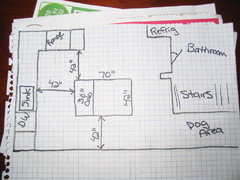
O.K. so I am a long time lurker! I'll try and get all the information in I can.
We have been planning this kitchen remodel for 20 years. This is our "take me out in a box" house- it is 150 years old. I am a one butt kitchen, kids are leaving the nest, we have 75+ people parties 3X or more a year, entertain extended family for holidays. I am an art teacher, so I must admit Form a little over function, but I think they can mutually co-exist.
Reading here for years, I think I have an O.K. plan. Walls and doors can't move.

So, Where do I put the dishwasher?

This post was edited by heatheron40 on Sat, Mar 8, 14 at 16:33

Comments (18)

  • 12 years ago

    I can barely read your layout. Can you go over the lines with a fine tip sharpie?

    I would move the range to the wall the fridge is on and move the fridge either where the range is on the diagram or to the bottom wall. I can't read what is there.

  • 12 years ago

    OK I think this is better. The long wall at the bottom are shallow cabinets about 20" deep.

    Thank you,
    Heather

  • 12 years ago

    I like the DW on the other side of the sink, from the range. This gives you prep space on one side and clean up, on the other.

    Just a quick idea (need at least 3' on either side of the island) but moved stools to end and slid German cabinet over to make room for fridge and pantry. Maybe a small prep sink on island across from fridge? Microwave could go in island, pantry, upper cabinets, etc...your choice :) {{!gwi}}From Kitchen plans

  • 12 years ago

    I like what LL did.

  • 12 years ago

    Thank you guys so much for the wonderful ideas! We have been throwing around the idea about switching the range and fridge too. Hubby said no sink in island- I want fancy legs.....@;).
    Right now I'm working in a kitchen that has fridge, stove, 20" of space, sink and dishwasher all on one wall in a row so it's really hard to see other possibilities.
    Thanks for another vision,
    Heather

  • 12 years ago

    I see a bit of extra room in the eating area that you might think about.

    If you're sure you won't ever want a larger table in the eating area, how about shallow cupboards (pantry, perhaps?) and/or open shelves along the wall between the eating area and the utility room?

  • 12 years ago

    If it helps, we have roughly the sink/stove/fridge relationship that Lavender drew for you, and I really like it. I also have a DH who refused to have a sink (or any electrical!) in our island, so it is freestanding in the same place yours is (but without seating--not quite as deep), and works very well to triple as prep space when I'm cooking, fridge landing space when I'm unloading groceries, and cleanup space when we're getting things ready to go into the dishwasher (or when we've had people over and have more than will fit in one load). We've been in the new kitchen for three years and there are very few things I'd change about the layout we finally settled on.

    The one thing I'd check is island dimensions for comfortably seating two at the end there--our kitchen dimensions look similar to yours (13' wide--I think yours says 13'11"?) and that can be tight with full-depth counters on one side and a fridge that needs door clearance on the other. We went with tight aisles (36" on sink side, 42" on fridge side) to maximize the space for an island and have been happy with that, though. You have an extra foot on us so that will help, too.

  • PRO
    12 years ago

    " I also have a DH who refused to have a sink (or any electrical!) in our islandâ¦"

    artemis78:

    The local electrical division of inspection may trump your husband's refusal.

    It's required in my area, but fishing wire under a concrete slab wasn't in our scope of work when we built ours.

  • 12 years ago

    Hi Everyone!

    I did think about sneaking in a shallow pantry into the eat-in and nixed it. When everyone is here for the holidays both dining room and 2 leaves in the eat-in table will be needed. I think I'm going to live without first and see if it is something I really want. Husband will be making all cabinetry- so I can always add later! I did the same with a window and door option- I couldn't make-up my mind so he is reframing with headers for both.

    Good Golly, I know it's tight. That is the one thing he wants is an island with seats and NO sink @;^). I think I may go down to 18" on the shallow long wall for cabinets, inset the walnut hutch and shrink the island an inch or 2 to gain some space.

    This whole process is daunting and seems so permanent. My world of teaching Elementary Art does not include such precision. Paint on the paper is about all I ask for!

  • 12 years ago

    I like the idea of legs on the island! Maybe on the side closest to the laundry with the cabinetry for microwave and maybe cookbooks? I put the microwave back, as you had it originally...and tried recessing the cabinet slightly. Hope this helps :)
    {{!gwi}}From Kitchen plans

  • 12 years ago

    For Trebuchet, luckily California's electrical code only requires outlets in fixed islands--I think that's pretty common, from what I've read here. So we were all good! (But that was one reason we did not do a fixed island.)

  • 12 years ago

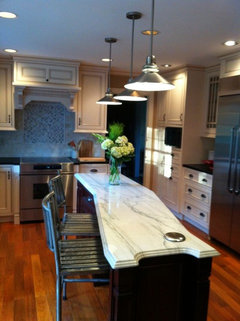
    Lavender Lass has some great placement ideas for your appliances. As far as the island is concerned, you really should allow at least 42" between the island and any other cabinetry (I know some people say 36" is fine, but believe meâ¦.42" is MUCH better). To achieve this, simply make the island about 6" narrower. Also, attached is a photo of a narrow island I just did. The homeowner did not want any electrical on the island either, but loved the pop up plug. Everyone that walks in the kitchen says "whats that"

  • 12 years ago

    I have yet another snow day....even as a teacher I am growing weary of this @;^)
    Thank you so much for all of the wonderful ideas! I guess I am just a little confused and before I commit to such a big floorplan change I was wondering.....

    Why would I want the fridge to be on the other side of a main aisle and not in the more compact work triangle? Placing it there also narrows the passage way behind the island. I guess I'm missing something.

    Thanks,
    Heather

  • 12 years ago

    I struggled with the "refrigerator in the L or not" issue. In the end we chose to leave the fridge out of the L similar to what LL posted.

    We are happy we did this. You can go to the fridge without entering the main work area. The fridge is still close enough to be functional. I tend to open the fridge and take everything out that I need, putting them on the island or close counter. Having the fridge in the L would have made everything so cramped as I think it would in your situation too.

  • 12 years ago

    Thank you Debrak!

    It's so nice to hear from someone else that was in my situation. I just kept hearing that voice asking why and now I have my answer. Cross your fingers that I can convince DH of it now! Since we are DIYing the project I feel certain we can mock it up and actually "use it" a bit.

    Thanks again!
    Heather

  • 12 years ago

    Here is our layout. Your refrigerator would be placed better than ours is but ours still works out fine.

    The architect wanted the stove on the left of the sink. I kept trying to put the frige on the end of the "range" wall. GWer bmorepanic convinced us to leave where it was before which is out of the L.

  • 11 years ago

    I want to thank Everyone for all the help! Here is what we came across and the best fix we can come up with....I know it may not be the most efficient- but an old house has demands and sometimes warts that need to be worked around.

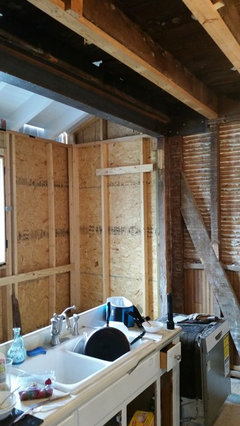
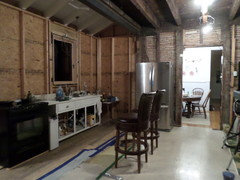
    We decided to leave the fridge in the L. We tried it on the long wall, but the walnut cabinet would just not hide the beam we discovered well enough. From the date, you can tell, we have lived both ways for awhile! The blessings of a Diyer. With the fridge on the L, I can hide the beam in a narrow tall pull-out and have cabinets above fridge to ceiling. With the cabinet, a tall pull-out would look out of place.

    We are slowly bumping along. I just didn't want anyone to think I wasn't appreciative enough to come back and post our findings!

    We have also had a makeshift island so we can determine aisle widths (as seen early on with the stools)! To my husbands chagrin, I keep making the island narrower and narrower. I have it at 30" now, so microwave moves back to counter. As of today, long wall of cabinets are going to 18" deep.

    Thanks again!

    Heather