Software
Houzz Logo Print
linley1_gw

Opinions on layout needed

18 years ago
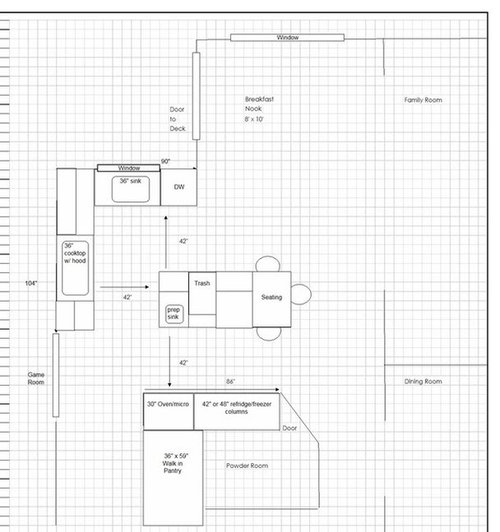
I have been avidly reading all the other layout threads and have tried to incorporate some of the ideas in my inital plan but would love to have some feedback.

I would like to keep the kitchen within the current footprint to save costs. We are a family of 5 with 3 small boys. Currently, we have an L shaped bar height peninsula separating the kitchen and breakfast nook and everything seems to get congested because of it. I really want the kitchen to be functional for quick meals & snacks. We don't do a lot of entertaining for many. Ideally, I'd like to have 3 stools for the boys. I left 24" open at the end of the island for this. Is that enough space?

I'm thinking of replacing the walk-in pantry with cabinets. My DH loves his espresso machine and would like to have a separate coffee/wine station somewhere but I can't figure out how to incorporate this unless I steal some space from the pantry. This is the initial layout. I'm a little concerned that there's not enough cabinet space overall in this plan but I really need a bigger refrigerator. All opinions welcome!

Comments (9)

  • 18 years ago

    A quick comment...the recommended seating whether at a counter/peninsula/island or table is 24" wide per seat and 15" deep for counter height (12" deep for bar height & 18" deep for table height). So, if you want 3 seats at counter height (36" high), that means 6' or 72" in a straight line with 15" knee/leg space. If you are sharing leg room as your are in your layout, you'll need more since right now everyone's legs will be in the same space, so I recommend either:

    * at least 36" on the sides and 42" on the end for each
    ....or
    * at least 42" on the sides and 36" on the end.

    For an idea of what is needed, measure some square tables meant for 4 people that are comfortable to sit at for adults, that will let you know how wide and deep the area needs to be.

    Why adults? Because whether we like it or not our children grow up very quickly and require adult-sized spaces sooner rather than later (add that to the fact that children, when sitting too close to each other, inevitably end up squabbling...his legs are touching mine! or his arm/plate/you name it is in my way!)

    I'll look at it more closely later. Meanwhile, here are some design principles from the NKBA...

    Here is a link that might be useful: 9: Seating Clearance

  • 18 years ago

    Oh...btw...since you do not want to change the footprint, do you pictures of the current space?

    Are you flexible at all when it comes to the sink & cooktop locations?

    What about the prep sink? Is it there already or is this new?

    What's "south" of the kitchen?

    What's the swing on the powder room door?

    Espresso/beverage zone/station, would you want a water source with it or at least nearby?

    What exactly cannot be changed?


    One caution IMHO: If the current footprint does not really work for you and you're trying to "make do" b/c of budget, then think about waiting until you've saved more $$$ before remodeling so you can do it "right". I would hate to see you spend $$ to remodel now and have to live with something that really doesn't work and then have to tear it all out later...better to do it right the first time even if you have to wait a few years. Again, just MHO!

  • 18 years ago

    Here are a couple of quick ways you could add more cabinets without losing the pantry. Adding onto your island could make it much more functional and spacious, especially for seating. Adding something (a hutch, your hubby's coffee/wine station) over on the wall between the family room and dining room would add quite a bit of storage.

    Here's what I'm picturing...

    Finally, you may want to consider putting your prep sink under the window and moving your clean-up sink to the island. That would give you a more natural feeling (to me, anyway) prep space and could get your DW out of the traffic a little, too.

  • 18 years ago

    I've posted a picture of our current kitchen layout. The refrigerator (36") is directly across from the cooktop and the oven/micro are on the wall by the powder room with cabinets next to it. The empty triangle next to the oven is dead space which I'd like to incorporate.

    Appliances and sinks can be moved around a bit but I'd like to keep the existing walls since they are structural. I moved the cooktop to the wall for aesthetic and functional reasons. I was hoping to create more of a focal point in the kitchen. Right now, the kitchen just feels like a wide hallway. It doesn't seem to have any real presence of its own and that has bothered me. Also,hoping to get an overhead instead of downdraft vent for the cooktop.

    The powder room door swings in and is angled so it doesn't open directly to the dining room. No direct water for espresso machine is needed.

    I've been wavering on 2 things - the prep sink and island seating. The prep sink is so close to the regular sink I'm wondering if it's really necessary however I can see there might be some occasions where it would be nice. Ideally, I'd like to have seating as an option but it seems like I might be sacrificing some cabinet space unless I go with a plan like Holligator's extended island. The only non-negotiables are the DW and the trash.

    Holligator - I like your ideas. I'm just not sure about clearances. The hutch cabinet would have to be at least 15" deep to hold the espresso machine and the hallway by the DR is 45". It looks like there would only be 30" between DW and end of extended island - is that enough?

    Keep ihe ideas coming!

  • 18 years ago

    I'm curious...why are the DW & Trash non-negotiable? If the main sink is moved, the DW should go with it and the location of the Trash should be dependent on the location of the prep & cleanup zones.

  • 18 years ago

    Sorry, Buehl. I didn't mean they couldn't move just that I must have them somewhere in the kitchen as opposed to say the prep sink which isn't an absolute requirement.

    Hope that makes sense.

  • 18 years ago

    I'm not quite sure of the size of the space.

    How far is it from the current fridge wall to the (I assume loadbearing) FR/DR wall opposite?

    And from the current oven wall up to the window wall?

  • 18 years ago

    It's 18' from the current fridge wall to the fr/dr wall and 14' 6" from the kitchen window to the current oven wall.

    Also, I have 21" of clear wall space to the left of the patio door around the corner from the DW. Not sure if that would work for for the coffee station or just be awkward?

  • 18 years ago

    i'd expand the island to allow for more and more comfortable seating. maybe a "mushroom" shaped island with the rounded area on the seating side to accomodate four seats?

    and, you could easily work in your coffee bar by running a couple base cabinets around the corner where your dishwasher is. that would extend the space a bit into your breakfast room (bringing the two spaces together) and allowing for a coffee bar area in the breakfast room, which makes sense.

    this would also avoid having your dishwasher on the end, which necessitates a panel and can lead to extra dw noise.