Software
Houzz Logo Print
drarc

layout help transition to dining room

18 years ago
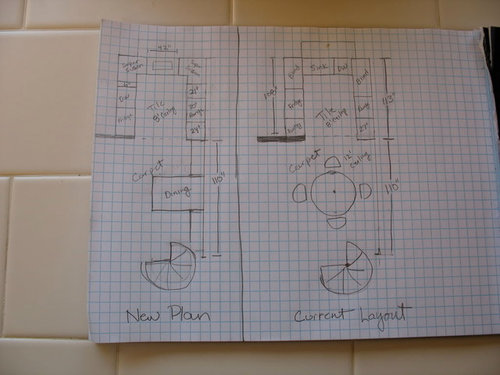
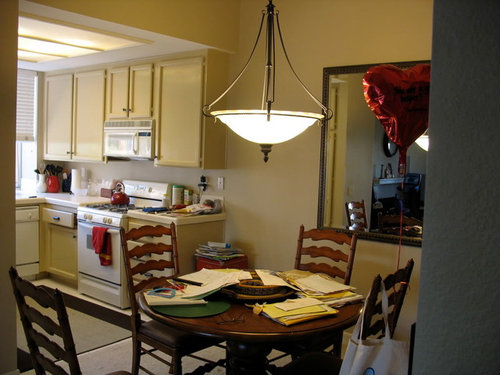
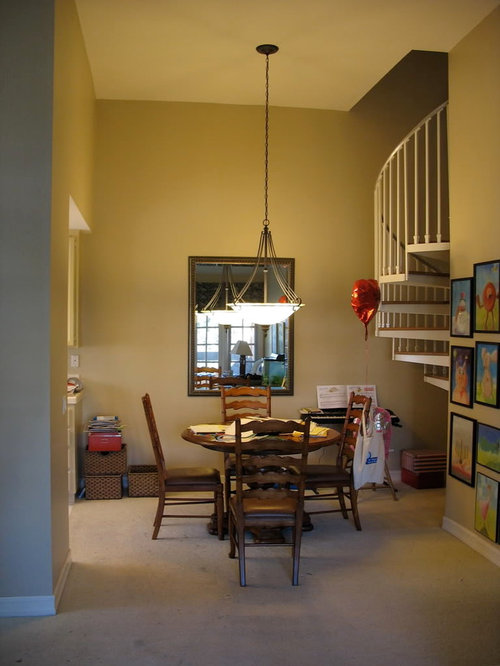
New member here. Just found this wonderful site! I am struggling with how to transition to a dining room with cabinets. I would love to see any similar conditions. I have a small space and am trying to insert a dining room table into a row of cabinets so the access to the loft and kitchen. It is just me and my daughter at home and 99% of the time we only need two places at the table. would like to pull the table out when we have guests. Can't seem to find any condition like this. Would love your thoughts! I have my existing layout and latest version as well as some photos (excuse the mess!)

Comments (10)

  • 18 years ago

    My layout is not very similar to yours so I don't know if it will be helpful but I recently completed my remodel and I have dining cabs different than my kitchen cabs. Might give you some ideas about mixing two spaces into one yet having them feel seperate.

  • 18 years ago

    This doesn't follow your new plan, but another suggestion may be to box in under the stairs and add storage there; and then to add a large island with overhangs on 3 sides for seating.

  • 18 years ago

    mysterymachine, your kitchen is amazing. I hadn't thought of a color change to set off the dining room, it is worth considering.

    jade.d interesting thought, but one of the things I want to do since this is my kitchen/dining room is have the option of pulling the table out if we have people over. I did think about a fixed eating counter, but I really need the flexibility.

    Thanks both of you for your thoughts. I don't know that I have stretched my brain this much in a long time!

  • 18 years ago

    While I do not have pix to show, I think that you could put built-in seating , as wide as your dining table, with storage underneath the seating and also over 6' height. That way you will be able to slide the table "in" over the built-in seating, and when guests arrive, you can pull the table out and use the seating as one side to sit and place chairs on all other sides.

    I know that a picture would be worth....however, I do not have an access to a CAD software for drawing this. I will try to sketch it and upload, if this wordy response is not clear.

  • 18 years ago

    I suggest furniture-style cabinets in the dining area to give it more of a DR feel. Perhaps with glass upper cabinets; something like this (ArtTeacher_NJ's cabinet), in your case against the wall. I've linked her kitchen below.

    Is a small table that has several leaves an option? Or, if you can find a DR table similar to the older ones that had ends that dropped down. (My grandmother had one of those.) You could sit at each side on a day-to-day basis, but when you have guests simply raise the ends and, if necessary, add leaves.

    Here is a link that might be useful: ArtTeacher_NJ's Kitchen

  • 18 years ago

    drarc, I thought I had seen a table where legs could fold in to disappear, and I had something similar in my mind when I started my response. However, I could not find it after googling it; however found this different option at Ikea just to give an idea.

    This Ikea table itself shrinks in size after drooping its leaves. That way, you can have a smaller table for usual use and make it appear bigger for special occasions.

    Here is a link that might be useful: ikea table with leaves

  • 18 years ago

    Hi, have you considered shifting your dining room table the other way, closer to your living room? I've seen a smaller home with an open concept on the main floor and the round dining table fit directly behind the sofa, rather than flowing out from the kitchen. That layout worked really well in that situation.

    Regarding flow, cabinet "mismatching" is fine these days. You can maintain harmony in the transition from kitchen to dining room by painting a consistent trim colour, or maintaining the same intensity of paint colour on your walls, or keeping the same accent colour.

  • 18 years ago

    thanks everyone for your ideas. I like the thought of the built in seat. I think I will work out a sketch with this. For this to work well I think I might need a trestle table or table where the legs weren't at the corner so I could slip it in....hum......on the thought of moving my table next to the living room, unfortunately the dining room runs right into the passway from the front door to the hall, which is one of the reasons I really want to get the table tucked away.

    I meet with my KD today, so hopefully I will come up with something.

  • 18 years ago

    I would like to see some sort of built in cabinetry around the staircase, not only to hide it but to utilize unused and necessary storage space.

  • 18 years ago

    Drarc, since you are not looking to change the location of the dining area, in case you decide to keep all the cabs the same stain, I was thinking that you might even consider having a custom dining table with some kind of stonetop (same as your counters or something coordinating) -- then your table would actually act as a prep peninsula/extra space when you are not eating at it! This, especially since your kitchen looks to be kind of on the smaller side, and if you wish you had more space.

    I think that in case of small spaces, the key to successful utilization of space is to define the spaces flexibly.

    I am not sure if I am going overboard .. I know you did not say you needed more space. But my imagination has been fired by my morning coffee...

    :-)

Sponsored
Wannemacher Interiors
Average rating: 5 out of 5 stars26 Reviews
Customized Award-Winning Interior Design Solutions in Franklin Cnty OH