Software
Houzz Logo Print
zartemis

Yet another zartemis layout

15 years ago
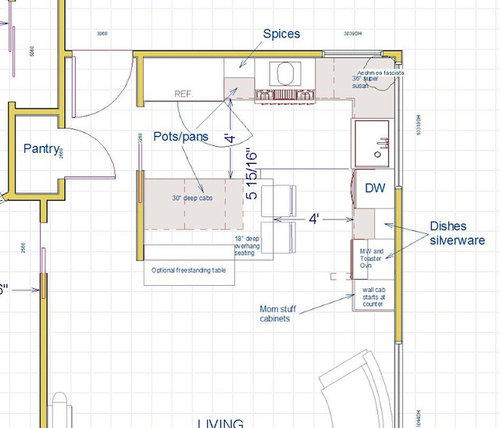
As was mentioned in the last round of layouts, the proposals have generally not had dish cabinets near the dishwasher (a compromise, but I'd rather not make it). Also, it is better that if we have to have 2 kitchen windows (request of the elderly family member), that the side window be the larger one. We mostly keep our front one covered for privacy. The side one looks out on the side-house driveway at a wooden fence that has a naval orange tree overhanging. Not a great view, but not one bad one either. Side window also faces south and gets more light.

Also, palimpsest mentioned how convenient a pocket door would be and showed a great frosted glass example (which would let light into the entry hallway even when closed). We love our current pocket door in that spot, but I feared it would have to go away. We already fit a 36" door there. I narrowed the doorway to 38" (not the aisle itself) to make one likely possible.

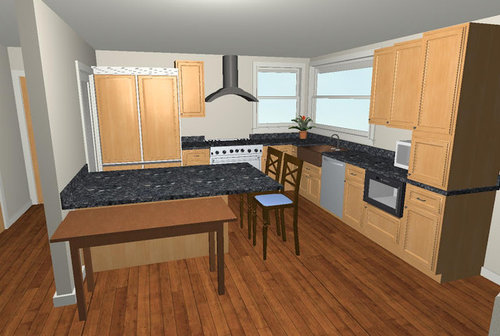
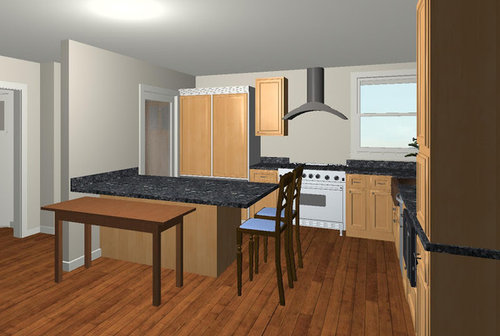
With that in mind: here is another layout. This one gets cabs near the DW, but the DW (dishdrawers) open up overlapping someone sitting at the counter/table. Probably not a big deal (dishdrawers extend slightly less than full door DW, also we usually only have one seated guest and they can swing around out of the way. I have a little bit of play with the appliances still (and I know I need to move the fridge over so the freezer door will open). Also, I'm not sure how close we can get the corner windows structurally (but even if it is more expensive to do so, it is probably less than extending the front of the house forward).

There is still seating in the kitchen (one of our lifestyle requirements -- honestly, if we don't include such seating, our guests will pull chairs into the aisles and sit there anyway. Far better to plan for it.) I've shown the freestanding table in this layout so you can see one location. We'll move it out for more people, or if our elderly family prefers to sit directly at the counter.

2D view:

From home designer

3D view number 1:

From home designer

3D view 2:

From home designer

Questions: for a 34" eating surface, is 18" overhang too much? I don't want to skimp because we and friends really do eat in our kitchen most of the time and prefer to. I'm also wondering if we could make the center counter 6 inches deeper to 52" -- that would mean we could have the pocket door without narrowing the kitchen entrance by the front door and give slightly more room to the in-kitchen seated diners. It would also give more supported area to that counter as a whole. Would we hate trying to reach to the middle of it to clean it?

Comments (23)

  • 15 years ago
    last modified: 11 years ago

    Sorry, another curmudgeon response....You need 2 feet of service space behind a chair or stool. Myself, I'd find this installation awkward. What is advantage of stool sitting? I'd abandon the stool idea and just eat at the table. ?Make the peninsula unit 30 inches deep and no overhang; just push the table up against it? 30 inches depth is more than sufficient for a work surface. If you want a luxury aspect, could you use a killer table and some fabulous chairs? A swing-out or re-positional pendant/chandelier for the table?

  • 15 years ago
    last modified: 11 years ago

    Florantha: You're right: it is a bit of a curmudgeon response to say that people should accomodate the kitchen design rather than that the kitchen design should change according to people's needs. In-kitchen seating, with a kitchen opening that can blocked off is one of our ironclad needs (and further explained in the prior layout threads). We know and accept that we will have to make compromises on other issues to get this required feature.

    So, given this limitation, is this the best kitchen possible that could be achieved? We're looking for other weaknesses in the kitchen or other ways to improve it while still meeting this functional need.

  • 15 years ago
    last modified: 11 years ago

    Florantha did not say that, and you owe her an apology.

    I have been meaning to comment on this. An increasing number of new posters are being rude to people who offer advice and help, free of charge, to perfect strangers. Some people seem to want not only advice, but precisely the advice they want to hear. When they don't get it, they blame the messenger.

    I think this is exactly why I have seen, at the same time, a marked decrease in the number of floorplans volunteered by commenters. Who the hell wants to put themselves out for others only to be insulted when it isn't quite good enough?

  • 15 years ago
    last modified: 11 years ago

    On the other hand, there is limited space available, and the seating will not meet NKBA guidelines. The bare minimums are going to be met in a kitchen this size that has seating, and maybe not all of them. You could turn the entire kitchen and living room in this house into just a kitchen meeting all these guidelines. Yes, its going to be tight behind the seating when someone is seated there: so don't open the DW when someone is seated there. People do manage to live in small spaces, and guess what? Sometimes it means someone has to stand up and get out of the way.

    I think thats been discussed. There is also a mentality in here of if you can't meet the requirement of ____, don't bother to do anything. There is also a mentality of "I find ___ objectionable so you can't do it. Personally I Hate sitting at a counter anything other than a quick snack. I like to sit at a table with my feet planted on the floor. That doesn't mean I refuse to design an eating counter in someone else's house because of my own bias. Thats on the program for this kitchen, and if the 85 year old wants to be hoisted up and down off a barstool in a few years, thats his or her business, not mine.

  • 15 years ago
    last modified: 11 years ago

    I'm confused. I thought Florantha suggested that we not have in-kitchen seating -- which is a design requirement. If I misunderstand and she was suggesting the in-kitchen seating be somewhere else in the kitchen, then I was wrong and DO deeply apologize. Can you clarify where she was suggesting the in-kitchen seating go?

    To tell us not to have in kitchen seating is to say that we should accomodate the design rather than the other way around. That is what I thought she was saying. I'm sorry I must have read it wrong and responded inappropriately.

    (FWIW I see that I did list the above lifestyle requirement in my layout post above (and explained why: people already sit in our kitchen aisles. And we don't even have any counter overhang and less than 4' aisles. It is the way we socialize. No one wants to go sit at a table outside the kitchen)).

  • 15 years ago
    last modified: 11 years ago

    You didn't ask for this, but it was interesting to me. I spent the last couple of hours thinking out of the box working on a different layout that may accomodate your needs. The entry is back where you had the new entry, close to the driveway. The dish hutch is to the counter, blocking partial views of the kitchen from the LR. The fridge, small appliance stack and pantry steal space from the office leaving a full 13' for counter space. The aisle is 72''. Take it for what it's worth.

  • 15 years ago
    last modified: 11 years ago

    I should also add that island/peninsula in the above layout is at a 34" counter-height (and we're currently testing out whether 33" would work for us) and will have 21" or 22" high chairs on the living room side (a large differential but it is our current table-chair differential). We'll have a 30" (or lower) table available as well so seating height will be her choice (layout is intentionally flexible). And we've tried our elderly family member on 22" highback chairs and there are pluses and minuses. On the minus side, her heel is slightly raised off the floor (but forefoot is on the floor when fully seated). On the plus side, it makes her scoot forward to get her heels on the ground before she gets up, making her rise more stable (we always have to remind her to do this on the lower chairs to get her body weight more over her legs before trying to stand up). But her comfort will determine whether the freestanding table stays next to the counter must of the time or not.

    Also, our current table is only 39" from the counter behind it and people do already pass by with people eating -- yes it is tight, but the above design adds 9 more inches. There are two entrances to the kitchen (both currently and in the above design) and that helps with roadblocks.

    All in all, the new designs are better for everyone and much safer than current for our elderly family member even though they are not perfect. Right now she'll sit on her walker seat in the kitchen aisle to be close to everyone (since the kitchen is more walled off) -- including within inches of people carting hot food, trying to cook, or just get by. The lowish counter gives her a place to be part of the action and have room. If the extra 3-4 inches is too much, there's the table still within line of site of everything.

    Currently we do not use microwave and toaster oven when cooking for guests (we use the stove). We also do not unload the DW when we have guests, but that's not by choice -- in our current kitchen, the other side of the table backups up within 24" of a different counter, with recycling freestanding between them (chair straddles the container!) and that upper wall cabinet is the dishware (which means that if someone is seated there before the table is set, they have to get up and help :-). It would be nice to be able to use the DW freely while guests are still in the kitchen, but not critical -- one of those compromises.

  • 15 years ago
    last modified: 11 years ago

    Cotehele: that's very cool -- thanks! I'm totally going to play with some layouts like that. Moving the door over there has lots of pluses -- we get to steal from the pantry/closet side for more width to the kitchen and the hallway gives us the south side window so we don't have to give up cabinets for windows. I like how you've removed major appliances from the living room side to help make it less like walking into the kitchen. A short wall near the door could also shield the kitchen view more.

    BTW, I think the house next door to ours (even smaller/narrower) has an entry somewhat like this -- all we can see from the front window is kitchen and when they go in the door it doesn't look like a hallway. This is a very mixed neighborhood with some blocks being high crime apartments, scattered duplexes, and a mix of long-held single-family homes (some falling apart, some arty/funky, a few semi-mcmansioned (expanded completely to setbacks and upper-storied) and rental homes Also, number of liquor stores, adult video/dancing places, and we're just a half block down from a main street with fly-by-night car lots.

  • 15 years ago
    last modified: 11 years ago

    **I'm confused. I thought Florantha suggested that we not have in-kitchen seating -- which is a design requirement.**

    No, this is what she said: "What is advantage of stool sitting? I'd abandon the stool idea and just eat at the table." In other words, she asked you to clarify why (and if) stool seating was so important that you would create a tight workspace in order to have it, and she said what SHE would do in this situation.

    Anyway. There is another obvious solution here: If the stools are too close to the DW, then ask yourself if the peninsula needs to be that long. Can you shrink it by 4" or 6"? You could gain 4" of space merely by taking TWO INCHES off the width of the cabinets and another two off the overhang. As I recall (someone please correct me if I'm wrong), 15" is the standard overhang, at least for seating at this height (the overhang is a tad bigger for table-height seating, just because of the way people tend to place their legs in chairs vs. in stools). You have 18". If you had 16", then, unless your family is composed of 6'3" and up giants, you would still have plenty of overhang and you'd be further from the DW.

    I'm also puzzled by the freestanding table. If you have enough room there for people to sit at the table, why not just extend the counter and put a couple more stools at the counter? Or would you be pulling the table out every night for dinner, or what?

  • 15 years ago
    last modified: 11 years ago

    I like Cotehele's idea! Moving the table gives you more space and you can turn the chairs around and visit with someone working in the kitchen, if you like.

    The stools in the first picture would have bothered me, because you had your back to the sink and only windowm, at least in the kitchen. Having the stools on the table side, is the obvious choice, but then, where to put the table? This new plan seems to solve your problem :)

  • 15 years ago
    last modified: 11 years ago

    The layout I did above is not to scale at all. Thinking about the layout today, I would flip the fridge and small appliance stack. The MW, toaster oven and coffee maker would be closer to the dish/mug cabinet and the table. The size of the table and hutch could be adjusted to fit your needs. This layout meets our needs quite well. I planned for the small convection oven to sit on the counter, toaster on the middle shelf and MW above, but the electrician did not power the stack as I requested. If two devices are on at the same time, it trips the switch. I had to move the oven into the bakery.

    The hutch would be quite striking if it had glass doors on both sides to let light from the front window into the LR.

    It is hard to know how much to invest in a mixed neighborhood because there is no guarantee you will get it back when the house is sold. On the other hand, if you plan to stay there for some time, it is probably worth making your home and studio fit your needs. What genera of guitar does your DH teach? My son teaches classical guitar.

  • 15 years ago
    last modified: 11 years ago

    ideagirl2: here's what is, hopefully, a clearer explanation of our design requirements: There needs to be in-kitchen seating for 2+ people and the entrances of the kitchen space should be preferably be 4' or less. Also, there should be additional seating close to this area (but it need not be IN the kitchen) so that 4+ people could eat 'together'.

    This comes from our need to regularly entertain dog-phobic guests in our kitchen. They sit and chat while we cook and we keep the dog away with voice commands. Sometimes our elderly family member wants to visit with our friends too. She is not dog phobic (only one person is) so can sit around the side of a table/countertop that is contiguous. We can keep our dog out of the kitchen area if there is a 'doorway' of around 4' or less (going to 5' with a partial pull-out gate is possibility but is much less desirable). We are unwilling to consider other solutions to the dog issue. (Since our current kitchen does not meet this rule, we've forced it: we pull chairs to narrow the one wide entry and people pull up chairs to sit in the aisles with no counter overhang. This is not a hypothetical rule or a nice-to-have, this is a must-to-have for us).

    I do very much like your idea of shortening up the counter as well as the island (I've thought about shortening the island -- widening the doorway is dependent on a built-in partial barrier solution (preferably operable by our rolling-walker-using elderly family member in case someone forgets and leaves it obstructing the way)). But shortening the counter where we won't be doing prep work is a far more intelligent solution and also softens the transition to the living room -- I like it! I don't think the DW can go shorter though.

    And I'm definitely looking for advice on the overhang. Remember, the eating counter is not at full counter height, it will be between table height and counterheight at 33 or 34 inches tall (that is about as low as we think we can go and still use it for food prep space. I'd love to do 16" (it would cost less to engineer safely, for one, since if we want to tuck the table, we can't do corbels and will have to have steel support and some legs. Everyone always says they wish they had more overhang. I don't want to be in that group. Because the height will be lower than standard counterhang, knee space needs will be greater than 15".

    Why the 'optional' table (in this particular layout)? That's because although our elderly family currently can get on 22" chairs and says they are "fine", she has mild dementia and we can't assume that is the final answer. She also may further deteriorate. So we want the option to have a lower table and still have the design function as well as to have the option of removing the table to the garage if she loves sitting at the lowish counter with everyone else and eschews the table we provided. I wish we could be sure of her preferences. We've talked with her about it, but she mostly just wants reassurance there will be 2 windows in the kitchen (sigh -- even bigger other windows doesn't seem to reassure her) and then changes the subject to her past. So we just have to let the design be flexible wrt to a table option (at least with layouts that don't have a table height seating area as part of the kitchen -- the one I posted didn't because wanted the 34" to be food prep area and table height is too low -- we already use our 31" high kitchen table for food prep regularly and do not like it at all).

  • 15 years ago
    last modified: 11 years ago

    Hunh, We measured our tallest person, sitting on a low chair, back to the counter, legs crossed, naturally but not extremely extended and there was still enough room to pull out a 22" dishdrawer without hitting them. And that's without them under the overhang at all.

    Y'all convinced me previously to widen this opening to 4' (from 3'6", slightly different layout) and we'll test out 4.5" (where there is still room to open the dishdrawer if they are facing away from DW legs under it). But 5' seems huge to us. (Mr. Chef is reading over my shoulder and adds: yup! Gargantuan, massive!).

  • 15 years ago
    last modified: 11 years ago

    cotehele, Mr. Chef does teach classical guitar (and a bit of flamenco). It is his main instrument, piano is his second.

    Thankfully, there are no plans to sell (probably ever). The house was built by his father for his mother. Besides having no dining room, it included a huge utility room (now the music room) and a sewing room. The 'master' bath is miniscule, so narrow that a tall person's knees can almost touch the wall in front when they sit on the toilet. Later, a room was slapped on the back of the house down a step to a new narrow utility room/hallway and then up a step. It was lined with mirrors and was his mother's dance room (she was a flamenco dancer). The house was part of a larger lot and the lot was later split in half and the other half sold. Then a freestanding garage was built behind the house (I think the driveway is like 9' wide from side of house to new property line. The garage was built too close to the house so it later had to be picked up and moved further back in the lot! Behind that is some fruit trees. So this was never a standard house/lot design at all.

  • 15 years ago
    last modified: 11 years ago

    Sorry to have rankled. I'll bow out.

    O.T. to IdeaGirl: You phrased things more tactfully and helpfully than I did. Thanks. Although there are items on all of our "must have" lists, challenging them can bring us to a new place. Sure worked in my new kitchen.

  • 15 years ago
    last modified: 11 years ago

    Cotehele, that snack hutch is GORGEOUS! I love it. I may steal it. :-) Hope you don't mind.

    Zartemis, could you remind me how the overhang is on the table side of the peninsula? Is it the same? Or more importantly, is it big enough for people to sit there if you remove the table? It would be nice if they could, since as you say it may turn out that the table goes away to live in the garage for a while. Sorry, I can't quite tell from the drawings how big it's supposed to be.

  • 15 years ago
    last modified: 11 years ago

    I vote for moving the entry. This wll give you the hallway into the kitchen much added space.

    What about an upside down L with open bottom that has a table with seats?. Very open but plenty for the guests to sit and chat while you cook. You also have a dining room in that there is a proper table.

    Regarding dog, I would invest in a $100 kennel and put the dog in the kennel when dog-phobic guests arrive. We regularly do this because it makes our visit more pleasant and the dog LOVES the kennel. I have not used kennels in the past because I thought it was cruel. I have been corrected with the use in that dogs by nature love their little dens. They feels secure and protected in their safe little haven.

  • 15 years ago
    last modified: 11 years ago

    More on the dog: The Akita (large dog) is crate trained. We do often confine him to a room when there are guests in other parts of the house. We just aren't willing to do this for our two regular and close friends who don't mind the dog out and about, but just not touching them because we already have a solution we LOVE-LOVE-LOVE (seating in the kitchen with narrow enough entries) They come by too often. We are lazy, we don't want to have to do anything special when they arrive. This must-have design rule brings us too much joy to give up for a lesser solution.

    We've also now discussed the partial door issue and decided against it too. It will result in this partial door being extended permanently. We are too lazy to move it back and open the area. Really. I'm not kidding. This is just who we are. How do I know this? Mr. Chef pointed out that our opening to the living room is already 5' and we put a kitchen cart there to block it further. The cart never moves. Never. It is just sitting in the living room offering extra kitchen storage and serving the purpose of narrowing the opening to make the dog easier to control.

    I should probably put this info into a web page. We've discussed this issue in person and on the web for hours with dozens of people. It's human nature to be polite to the first 5 or 10 people who suggest a crate/gate solution, but when the 67th person makes the suggestion, it's harder. The 67th person doesn't realize that you've already discussed this in great gory detail with 66 people before them and rejected it after very deeply considering it and they deserve the same politeness as the 1st. But it's hard. Maybe if I write it up and just point people to the URL explaining it, I can avoid being less than civil about it.

  • 15 years ago
    last modified: 11 years ago

    Ideagirl2: yes indeed, the overhang extends all the way around the living room side. Currently 18" on the entire right side of the island and the side facing the LR. We're going to mock up a 34" high table and try out different overhang depths and see if we can live with 17 or 16".

    But you got it exactly! It's designed so if it works out for our elderly family member, we can remove the table entirely and still have lots of seating for everyone (except the few group gatherings we do once a month/bi-monthly and then we bring out the really big tables or sit out back in nice California weather (with our two big green eggs going).

    Still playing with layouts, so a proper table that fits with an edge into the kitchen (and a barrier underneath to keep the dog away from our friend's feet) is still a good solution if it can be incorporated in a good way.

  • 15 years ago
    last modified: 11 years ago

    Zartemis, I think this is perhaps a problem of semantics. A lot of people post here saying they want "seating in the kitchen" but don't actually mean they want seating within the work aisles of the kitchen. I think I had to read through your first thread 3 times before I realized this is what you meant. Pretty much 99.99% (okay, everyone I've ever seen post except you) mean seating on the side toward the living or dining space when they want island seating "in the kitchen." Try not to get too frustrated with us and embrace your uniqueness. :)

    I admit that I am still a little confused as to how the seats as you show them are more separated from the dog than they would be in any other location, but clearly you have figured out a solution, and want to be able to continue to utilize that solution. From what I have seen, that means seating has to be located inside the working area of the kitchen, probably on the north or east side (as drawn) of the island/peninsula.

    Also, I've been following all these threads, and I can't figure out what you do and don't like about the various options you've come up with. It seems like a lot of new ideas get brought into the mix without really understanding how they improve what you put up before. Sorry, I know that probably sounds a lot more critical than I mean it to be. But, I am finding it hard to make suggestions when I'm not sure what it is you didn't like about the other layouts.

  • 15 years ago
    last modified: 11 years ago

    Ideagirl2, Thank you. It would be flattering to have the hutch copied. The drawers have storage containers and wraps, chips and cookies for lunches and baking/MW dishes. I hope it works for your kitchen.

  • 15 years ago
    last modified: 11 years ago

    As I looked at this layout, I thought of the Zartemis layout drawings.

    Here is a link that might be useful: kitchen with door in same position

  • 15 years ago
    last modified: 11 years ago

    All the ideas here have been extremely helpful. We're playing around with island design and aisle width and shopping the layouts with friends who know our cooking style as well as a local kitchen designer.

    We're probably not going to bump forward the front of the house or move the front door so we have more budget for interior work. For example, with the current island design, we have a very large overhang. Best solution is an expensive steel plate so we can tuck a table under if needed, or crowd in extra chairs in a pinch and also not worry as much if someone leans half their weight on the only 34" high counter. A local fabricator said he can make so someone could stand on it if we we're willing to pay for thick steel plate. We are if we don't overboard on changes like extended the front of the house ...