

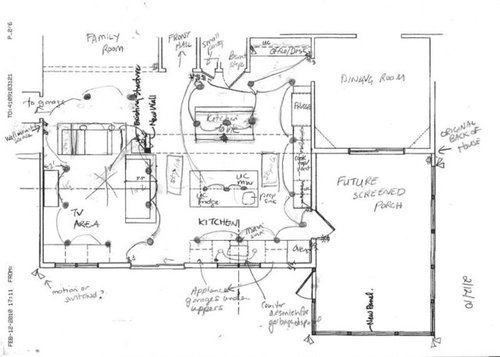
Lighting Plan Round 2- question about island lighting
16 years ago
Sort by:Oldest
Comments (4)
Related Stories

KITCHEN DESIGN9 Questions to Ask When Planning a Kitchen Pantry
Avoid blunders and get the storage space and layout you need by asking these questions before you begin
Full Story
LIGHTING5 Questions to Ask for the Best Room Lighting
Get your overhead, task and accent lighting right for decorative beauty, less eyestrain and a focus exactly where you want
Full Story
REMODELING GUIDESPlanning a Kitchen Remodel? Start With These 5 Questions
Before you consider aesthetics, make sure your new kitchen will work for your cooking and entertaining style
Full Story
LIGHTINGWhat to Know About Switching to LED Lightbulbs
If you’ve been thinking about changing over to LEDs but aren't sure how to do it and which to buy, this story is for you
Full Story
WORKING WITH PROS8 Questions to Ask Yourself Before Meeting With Your Designer
Thinking in advance about how you use your space will get your first design consultation off to its best start
Full Story
REMODELING GUIDESSurvive Your Home Remodel: 11 Must-Ask Questions
Plan ahead to keep minor hassles from turning into major headaches during an extensive renovation
Full Story
REMODELING GUIDESConsidering a Fixer-Upper? 15 Questions to Ask First
Learn about the hidden costs and treasures of older homes to avoid budget surprises and accidentally tossing valuable features
Full Story
GREEN BUILDINGConsidering Concrete Floors? 3 Green-Minded Questions to Ask
Learn what’s in your concrete and about sustainability to make a healthy choice for your home and the earth
Full Story
FEEL-GOOD HOMEThe Question That Can Make You Love Your Home More
Change your relationship with your house for the better by focusing on the answer to something designers often ask
Full Story
KITCHEN DESIGNPick the Right Pendant for Your Kitchen Island
Don't settle for bland builder-grade pendant lights when you can have your pick of colors and kinds to match your kitchen's style
Full Story




scrappy25Original Author
holligator
Related Professionals
Tucson Kitchen & Bathroom Designers · Santa Barbara Kitchen & Bathroom Designers · Victorville Kitchen & Bathroom Designers · Pierre Kitchen & Bathroom Designers · Chatham Kitchen & Bathroom Designers · Philadelphia Kitchen Remodelers · Murfreesboro Kitchen Remodelers · Newburyport Kitchen Remodelers · Springfield Kitchen Remodelers · Lewiston Kitchen Remodelers · Farmington Kitchen Remodelers · Enid Custom Countertops · Youngstown Custom Countertops · Marinette Custom Countertops · Farmington Custom Countertopsscrappy25Original Author
bmorepanic