

Angled corner upper cabinets
17 years ago
Sort by:Oldest
Comments (6)

Related Stories

KITCHEN DESIGNHow to Lose Some of Your Upper Kitchen Cabinets
Lovely views, display-worthy objects and dramatic backsplashes are just some of the reasons to consider getting out the sledgehammer
Full Story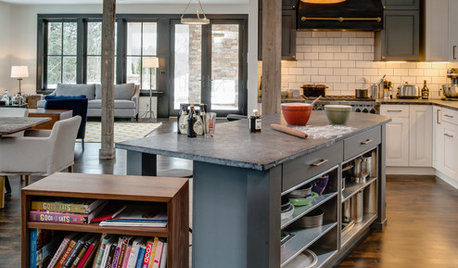
KITCHEN DESIGNKitchen of the Week: Working the Angles for Sophistication in Michigan
Blended styles and an unusual layout work together beautifully, while an angled kitchen island works hard for the cooks
Full Story
KITCHEN DESIGNIs a Kitchen Corner Sink Right for You?
We cover all the angles of the kitchen corner, from savvy storage to traffic issues, so you can make a smart decision about your sink
Full StoryKITCHEN DESIGN10 Great Ways to Use Kitchen Corners
What's your angle? Whether you want more storage, display space or room for hanging out in your kitchen, these ideas can help
Full Story
KITCHEN DESIGNKitchen Confidential: 13 Ideas for Creative Corners
Discover clever ways to make the most of kitchen corners to get extra storage and additional seating
Full Story
DECORATING GUIDESMake Your Fixer-Upper Fabulous on a Budget
So many makeover projects, so little time and money. Here's where to focus your home improvement efforts for the best results
Full Story
DECORATING GUIDESRoom of the Day: Playing All the Angles in an Art Lover’s Living Room
Odd angles are no match for a Portland designer with an appreciation of art display and an eye for good flow
Full Story
BATHROOM DESIGN14 Great Ways to Design Corners in the Bathroom
Don't let your bathroom corners be a washout. Shelves, fixtures and even furniture can help them realize their full potential
Full Story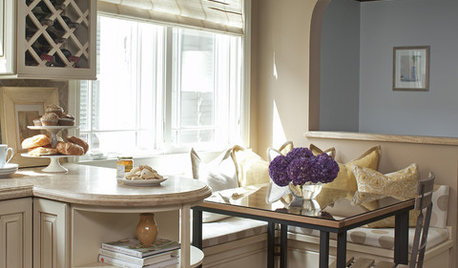
KITCHEN DESIGN12 Cozy Corner Banquettes for Kitchens Big and Small
Think about variations on this 1950s staple to create a casual dining spot in your home
Full Story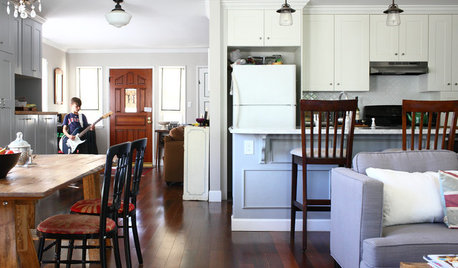
HOUZZ TOURSMy Houzz: 1940s Fixer-Upper Grows Up With the Family
After living in their post–World War II house for 8 years, a couple transform it into a home that works for their family today
Full Story


bethv
grannabelle
Related Professionals
Jackson Kitchen & Bathroom Designers · Wichita Falls Kitchen & Bathroom Designers · Lynchburg Kitchen & Bathroom Designers · Norfolk Kitchen & Bathroom Designers · Oxnard Kitchen & Bathroom Designers · Sanford Kitchen & Bathroom Designers · Fort Myers Kitchen Remodelers · Austin Kitchen Remodelers · Spring Kitchen Remodelers · San Bernardino Kitchen Remodelers · Farmington Kitchen Remodelers · Everett Kitchen Remodelers · Roanoke Custom Countertops · Lebanon Custom Countertops · Billings Custom Countertopsmarty_2008
davetzOriginal Author
Stacey Collins
marty_2008