Software
Houzz Logo Print
grannysmith18

Please - need design & layout help with table - please

18 years ago
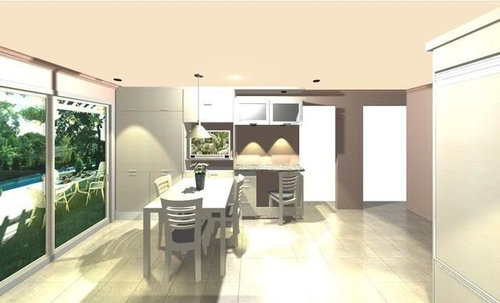
Here's the story. For various reasons which are not interesting to anyone else, I need to have some sort of freestanding table in the kitchen. When you see the layout, it's obvious that I would be better off having having nice counter seating attached to the island - I know this, but I have to have a table. So what I would like to do is have a small (36 X 36 or so) table with room for 2 or 3, butted up to a wall of cabinets.

However, every now and again, when I need more room, I want to be able to move the table away from that wall and open it up, either with leaves in the center, or maybe those leaves that extend from the ends.

Here's the wall I'm talking about:

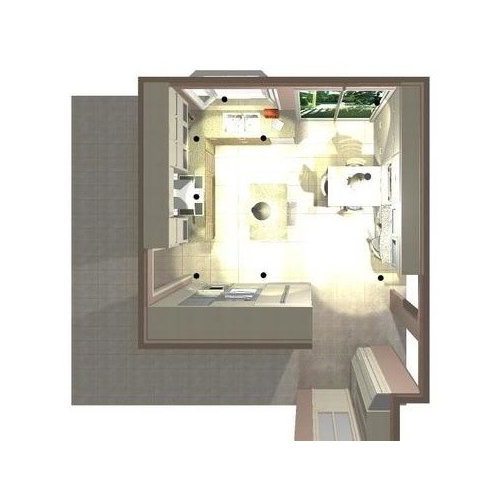
Here's an arial view of the plans. Please keep in mind that these are just preliminary drawings, but it's how the basic layout will be.

I just can't picture how this would work. Should the table attach to the wall in some way? Should the table extend onto a counter in the cabinet wall? What about table legs? My KD said the company building my cabinets can make a table too, but I just don't have a vision about this.

Or is there some ready made table I could buy that would work?

Right now, the basic layout is about the same, but there's no island, there's nothing on that wall where I want to put this table, and the kitchen table is in that space.

Style will be pretty modern, white and rift cut oak.

I really need help.

Comments (7)

  • 18 years ago

    Helou, I love tables in the kitchen, preferably right in the center. "For various reasons not interesting to anyone else" I actually built a kitchen without one. Go figure.

    Anyway, my idea for you: An oval drop-leaf table. Normally set with one leaf down and that resulting long straight side against the windows; with the one leaf up it seats 3 or 4. With both leaves down, it seats 2 for a nice quiet meal looking out into the garden. Oval instead of rectangle because it's easier to move around in a limited space when fully open.

  • 18 years ago

    If you need a separate table, maybe a harvest table would do. I have a friend who has one where the leaves tuck into each end of the table. No drop leaves to contend with. It only measures 30 inches wide by 20 inches long. The leaves that pop out from both ends are about 12 to 15 inches each, making this a good sized table. She extends it for dinner with family and it seats 6, but she does have addition leaves if needed that are double under too. Really looks like an old fashioned farmhouse table( mostly because it is curly maple). I don't know what brand it is though. Her neighbor had one made jsut like it. Costs a pretty penny though.

  • 18 years ago

    I don't think the table will work. It sits in a traffic lane. In the overhead rendering, it seems to make going around the island or going out the sliding doors a chore. Mopping may require divine intervention. The other rendering is (ahem) a bit distorted.

    Could you live with a table height island? Add a foot or so to the island width, but have the entire island on legs instead of on cabinets. It could be moved.

    Alternately, the person who wants the chairs, could they live with counter height chairs and you use a counterheight table as an island?

    Last alternate - use one of those flip open tables normally flipped closed and parked against the back of the island. If you need more seating or table space, flip it open and move it out from the island. Otherwise, it would be a nice perching spot.

  • 18 years ago

    Footballmom, that's the sort of table I'm thinking about. I'm just having trouble picturing how the legs will look, and how the table will join, or butt up, to the cabinets. Does your neighbor/friend have the table up against anything?

    Bmorepanic, it's not a person who's insisting on chairs, it's that there are times that I need a table in the kitchen.

    As I said, this is just a drawing to give you a general idea of the layout. It's really much larger & more spacious than it appears in the aerial view, and the traffic flow won't be impeded. The picture of the wall looks distorted because it's a "snapshot" taken from a mini video that provides a 360 degree view of the planned kitchen.

  • 18 years ago

    I'm not sure I understand exactly what's on the wall that the table is going to butt against but here goes...

    This may be completely off the mark but if you have a tall cabinet that the table butts against, could you have a harvest table, as described above, with one end always open which fits into a narrow horizontal slit in the tall cabinet (the kind that would normally hold a pullout cutting board but sized for your table). It would look built in but could be pulled out when needed. I'm sure your cabinet company could make it for you but it might be expensive. If cost isn't an issue, you could have a space to recess the legs as well so that they're flush with the cabinet. Don't hold it against me if this is a really stupid idea; I'm just sort of thinking out loud here.

  • 18 years ago

    Cheri,

    That's actually a great idea. Thanks. Cost is always an issue, but I'm just going to have to bite the bullet on this. I think having the table fit all the way into the wall of cabinets could get the integrated look I'm after. Not sure about the legs. Will discuss with the KD.

  • 18 years ago

    Are you saying the dimensions of the room shown are wrong - or its not to scale?