Software
Houzz Logo Print
remodelfla

Please help again with layout challenge

17 years ago
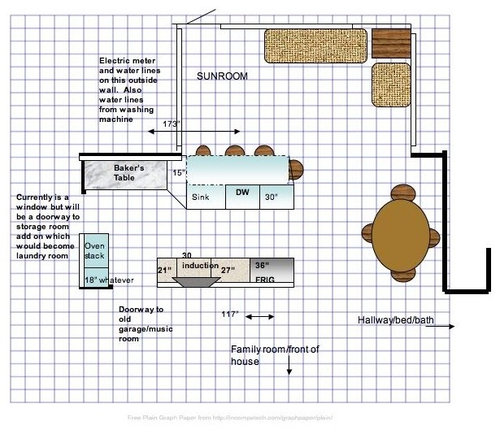
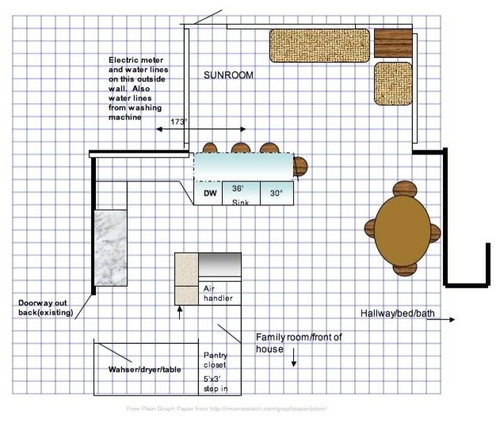
I know I have a millionth finalized layout... HOWEVER; DH said the other day that he was thinking about pushing back the wall that connects the old laundry room to the garage. We had just recently tweaked the layout when he finally agreed to move the circuit panel. Background is that he enclosed the garage initally without a permit and is catching flack. We applied for one but would have to do alot of things we're not planning on for awhile. I had thought he wanted to use the garage room as a real music room but he told me he really only intended to store his equipement there; not practice there. So now he wants to put back up a garage door and just needs a portion of the single car garage to store equipment. I can have the rest for laundry, pantry, whatever. I'm at a loss and want to see if I can come up with a more functional open layout then I have. It's hard to explain but I'll try. Here's the latest of the layouts with the circuit panel moved netting me a little more space:

The only thing I can't remove is 40" of wall space on frig run which backs onto the air handler. For anyone who was with this from way back, that means I could have the option of the more open floor plan that I tried long ago. I could leave the wall up (all or part)next to the 40" I must leave or not. The only thing I'd like to keep is the basic area where the plumbing is for the sink run which overlooks the sunroom. I have my baker's table. It's 71" long and about 30" deep. There is a small window in the middle of the far west wall but it won't impact counters and we could wall it up. I can't add windows anywhere else. I'm open for anything you might see that would improve on the above layout.

Let me end by saying that I'm not at all unhappy with the galley layout. I just am trying to see if by pushing back the wall I have options that I'm just too confused to see. Rhome... don't kill me. When he offered me up more space; I jumped on it without hesitation. Here's a very very basic idea of what I'd have with these changes. I drew some stuff but it's slightly inaccurate with powerpoint as I can't get exact inches. I'm not worried about cabs/fillers cause he's going to build them so stock sizes don't matter.

If I end up with what I already have... that's great. I just want to see if you see any other possibilites. I'm a function over form kind of girl and lean toward a contemporary uncluttered look (aka: prefer not to have heavy walls of cabinetry)

Thanks in advance.

Elyse

Comments (43)

  • 17 years ago

    just trying to get "dont post new thread" post back to the top.

  • 17 years ago

    Gee... sorry... I didn't read thru posts and I didn't see it.

  • 17 years ago

    It's easy to miss if it's not at the top, Elyse.

  • 17 years ago

    Thank goodness some people are posting or what we do today except read the 4 'don't post threads?' ;-)

    Just save this in case it gets lost when they 'fix' the rest.

    I'm confused about what's around the air handler in the plan ...Is that the fridge in front of it and the oven stack on the side? Is the stove supposed to be in the corner, or are you trying to figure out where it would work? It seems to make 'logical sense,' but seems awkward. I really wish we could get rid of the jog.

  • 17 years ago

    It's not really a plan... I just tried to depict what the space will be. Where I'm showing the frig is the area that the air handler is behind and I can't take out that wall (remember all my "I want to be able to see straight out back layouts?") It doesn't HAVE to be the frig there ... though the lines are already there. Just 40" of wall. I figured with the frig panels and air space for a 36" frig made to look built in, the space would work for that. The only way to get rid of the jog is to eliminate the overhang so I can push back the run without infringing on the sunroom's small space. I really need and want some seating along with the table. You know I love to entertain. I'm open to any ideas. If we're going to make these changes, I want to maximize the additional space and Lord knows I've fought for every square inch. Funny... how if you're patient and have faith; things work out anyway. I was hating the idea of the laundry room being through that doorway in the little attached storage room on the house. We're only 2 and I do laundry every day.

  • 17 years ago

    I will never say 'this is impossible' because I've seen a few good layouts for your 'impossible' space, and other magnificent kitchens come out of what first looked like impossibility, too. So onward and upward and hopefully a few ideas will brew from different people and form something great.

    As far as straightening the jog, I was thinking more in terms of how to fill in behind the jogged out part, not move your sink cabinet. But now that I look, your overhang seems to be 2 ft, which is a lot. If you reduced that by 6 inches, and increased the depth of the counter to the left of the jog by 6 inches, the jog quickly becomes 1 ft difference instead of 2. But I'm still not sure of what to do with that area, anyway, because it seems like you'd be shoved into a dark corner to cook back there, and if the stove isn't there, I don't know where it would go, or what goes there instead.

  • 17 years ago

    Likes: separate straight zones and no corner cabs
    Concerns: is a 36" aisle enough to go back there and make coffee? Will the drawer to the side of the stove open where it backs onto the coffee center? Should I make the coffee center face front and the extra foot that faces the drawer unit can curve in giving more aisle space? Would it be weird to have about 2' of the baker's table not backed onto a wall when the rest is?

  • 17 years ago

    Wow that opens up a whole realm of options! Your DH must be similar to mine, I just give him a few months and he'll come around to seeing it my way, LOL. I just have to give him my reasons for doing it that way and let it marinate. Or in the VERY rare cases, I see it his way, LOL!

    I like the latest option, but with the fridge and bakers table swapped. That way you could open up the wall if you can and open up the kitchen to the front of the house. I think you wanted to do that too? But then the bakers table isn't right next to the oven stack.

  • 17 years ago

    I thought of that mom2... opening the wall and having the baker's table sitting there looking all pretty. BUT... I expect my table to be a workhorse and may not want to expose all to it's working glory when they first walk in the house. The other thing I was thinking about frig placement as I contemplated a number of different locations for the frig is that it's easily accessible from anywhere in the house and also convenient for cooking. As much as I had originally wanted that part of the wall out; I think it takes away too much function from the kitchen. As I've been visiting more and working in that house I've discovered we spend 80% of our time in the back of the house anyway.

    I think my DH is so enamored with his new shop that he wants me to be as elated with my kithcen as he is with his space.

  • 17 years ago

    Are you planning upper cabs over the baking table? If not, you could use mom2lilenj's idea and put a partial wall behind the table to hide the mess a little and still leave it open.

  • 17 years ago

    I was planning on uppers above the baker's table where there is actually wall. However, anything can change. I do like the idea of uppers there to store my baking supplies. The table has the deep zinc drawers but they're really just for the flour/sugar/stuff. If I were to do that rhome... where would you suggest the frig? I'd lose the ease of walkers by grabbing something without coming into the kithcen but with this new design, my cooking space would be totally separate. Where would you put the frig if I want to push back the wall where the circuit panel used to be?

  • 17 years ago

    You do realize that you are contradicting your previous and long-held requirements/opinions that you didn't want any more full-height wall than you absolutely had to have (more open, the better), you didn't want ANY uppers, and you didn't think it'd be bad to have guests and BF go through the kitchen to get to the fridge on the far left wall... :-)

    I think the last plan you drew is pretty decent. Puhlease don't try to have the coffee center a certain width on the front, then try to round it back on the side...It sounds kinda weird, unless, like is highly possible, I'm completely missing what you mean.

    Anyway, 3 ft is fine for opening the drawers and for dealing with the coffee, although maybe not both at once, but how often would that be necessary?

    Where 3 ft might be tight is in front of the oven...That would be something to investigate.

  • 17 years ago

    I actually don't know what you mean by "a certain width on the front, then try to round it back on the side". In the above layout I just meant a 15" deep cab that faced in toward the cooking run. I'd keep mugs and coffee whatnot in the drawers.

    Hmmm... tweak for ovens? Could do u/c ovens like I was orginally. In the above one the only place I know I'd have uppers would be some stainless framed frosted glass ones above the bakers table. In a perfect world I'd have a 20x25 ft. kitchen with no uppers and DUALING ISLANDS.

    OK.. I left and came back with this. Half wall, no uppers except for cooking run, advantium would go in uppers above UC oven. Enough room for frig door to comfortably open? Put wall back up and frig on end again?


    Which do you all think works better?

  • 17 years ago

    The 36" space between the stove run and the coffee station should be fine. I prepped all of my meals in a very similar space for the past 12 years and never felt confined. In fact, it kept people out of my way. A portion of my range (two burners) were in that space as well and it was never a problem. DH just used the other two burners if he was helping. I did have to stand to the side a little to access the oven but never really thought about it as difficult or inconvenient. Of course, you won't have that problem with your oven. Why not get the induction range with this layout?

  • 17 years ago

    cheri... I could get the induction range and still weigh that option. However, with the ranges that are available as of now; I have more choices with a cooktop and wall oven setup. We'll see WHEN I ever get there!

  • 17 years ago

    Just read your post in appliances so I guess the range is out. Hey, if it takes you any where near as long as it has taken me to actually get started on the remodel, there will probably be plenty of induction ranges to choose from. Btw, I'm really liking this new layout even though it does contradict some earlier wants/needs. Funny how these things change over time and thousands of layouts.

  • 17 years ago

    This is the idea that was troubling me and that I didn't understand:

    "Should I make the coffee center face front and the extra foot that faces the drawer unit can curve in giving more aisle space?"

    In the last plan, I would want the runs even on the table end...Not the baking table part shorter than the sink run. I think it'd be a weird look from the family room.

    I don't like this last plan as well. I don't like how the cooktop is partly behind the coffee counter...Preferred it fully facing the aisle. Better look and function, I think.

  • 17 years ago

    How about if you put the cooktop along the same run as the sink? I think it might gain you more storage that way.

  • 17 years ago

    Now I remember why I gave up the notion of the half wall Rhome. I've just spent a considerable amount of time playing while quietly eating a bowl of oatmeal (no one home... house to myself tonight...:-)) As much as I like the open look; I just can't come up with a layout that's as well laid out and fully functional as with the wall up and the frig there. Another consideration... DH has mentioned a number of times how much he likes the frig placement on that end. So... if I go back to being walled up but incorporate the other options:


    Thanks for you help!
    Kinda puts my hopefully will turn out awesome baker's table front and center! I can flip flop the UC oven and CT. I kept switching them back and forth.

  • 17 years ago

    I hope I you guys like this one or tell me something I'm not seeing cause the more I look at it the more I really like it. I would only have uppers if any on the cooking wall. I may not need them cause this layout offers me the most storage of any other one I had. Plus the laundry area. I figured I'd have DH build shelving of varied depths all along the walls. I'd have a ton of storage space.

  • 17 years ago

    You don't want storage above your baking counter? I find mine invaluable, so can't imagine doing without.

    I'd reconsider the sink run arrangement, since 15" to one side, even if you didn't also want it for the coffee area, is pretty narrow.

  • 17 years ago

    I could just flip the sink and DW. I'm not sure about the uppers above the table. I'd have that drawer unit, but if I need/want them that's where'd they go! Like I think I mentioned; I'd do stainless frames and frsoted doors there.

    So rhome and any others... I know it's my layout, but how does this one feel to you compared to the myriad of others ones I've had?

    If DH changes his mind for some reason... at least I'll still have my galley layout!

  • 17 years ago

    I'm thinkin' the corner is better?
    {{!gwi}}

  • 17 years ago

    Hi bmore! So glad you chimed in. Hmmm... I had thought of something like that but was concerned about 36" deep counters along that back wall. As much as I say I don't like a big bank of uppers for my kitchen; I do like the look of the ones that come down to the counter. I guess I could do that somewhere along that counter? I know... I'm half contemporary half traditional. I like a little of everything. It'll be real interesting to me to see how this actually comes all together!

  • 17 years ago

    I like bmore's last layout posting the best so far--looks like it gives you plenty of counterspace and addresses that weird jog. If you didn't want shelves above the baker's table, how about scouting some antique places for a cupboard w/ glass doors on the front (kind of like the top you normally see on baker's cabinet)?

  • 17 years ago

    Do you have a nice view out the existing window where the stove is? If so could you swap baking and cooktop areas? That way you can look outside while at the table. And if you don't want any uppers above the table you could expand the window and bring lots of light into that area.

  • 17 years ago

    I'm not a big fan of corners, either, and maybe it's just because it's more 'normal,' but the continuous counter plan feels more comfortable to me. You probably have room for those cabinets to go to the counter, but it'd also be a good place for the coffee maker and other thing you might want to tuck under the uppers-- handy, but out of the way.

    If you were doing a completely 'unfitted' vision, I might stick with your plan, but if you want to do mostly contemporary with the splash of traditional via the baking table, I'd do Bmore's plan.

  • 17 years ago

    If DH would remove the nasty storage shed the renters built and attached to the house (it now looks like part of the house) I'd have an absolutely killer view out that side. In fact, I'd probably do a range hood between two windows if I had that view. He doesn't want to deconstruct it because it's so "utility". Now THAT would be awesome. I was planning to work on him this weekend on that one. As to the cabs over the table, I know I can find something to work if I choose to do those. Actually, IKEA has stainless and frosted glass uppers that would go. I also found some Italian ones on craigslist but they're part of a set of things. I know it sounds odd to mix contemporary and vintage like the table; but it works for me. (I hope!)

    If I do something like bmore's plan (thank you by the way... looks awesome!), could I do one of those down to the counter but not too deep cabs in that corner so I won't be stretching 3'?

  • 17 years ago

    I have a similar corner to what you have in bmore's plan. I don't find the reach inconvenient at all and I'm 5'3". I opted not to put in a corner hutch because I felt it would be too close to my cooktop and close in the space. I did, however, angle off the edge, which makes that corner much more useful as a place to prep. I keep my fruit bowl stashed in the rear--accessable, but still plenty of space in front to spread out when I'm using the cooktop

  • 17 years ago

    OH! Could I have a cab that sits on the counter that holds my Advantium so it won't be too high up for me? I've seen that and loved that look. Wish I could remember where I saw it.

  • 17 years ago

    Aren't there straight cabs with some kind of pullout mechanism that would allow me to put a 24" drawer unit next to the CT on the right and still access the corner? I could eliminate the 15" next to the sink, scoot the oven over and then have a wider door opening to access the corner next to the oven. Does that make sense?

  • 17 years ago

    I really don't like corners either but I like Bmore's plan. I personally wouldn't put in any down to the counter cabinets though. I think they only work well in large kitchens and I think that it may make you feel even more closed in at the end of the kitchen. I agree with Rhome; that corner will feel spacious and give you space to spread out when you need to.

  • 17 years ago

    What about the 36" deep counter? Crazy?

  • 17 years ago

    36" countertop? Doesn't sound too crazy to me -- people have islands and peninsulas deeper than that. You could have plenty of "stuff" on that wall -- cannisters, small appliances, decorative gack, whatever, and still have plenty of room to prep. You could have your coffee area there, a fruit bowl, the toaster...the usual stuff that people has that takes up space.

    Now, what about those base cabs? WOuld they be that deep, or would they just be 24" deep w/ a 1' space behind them? If you had uppers there, how deep would they be, and would you be able to reach up and into them easily on a day-to-day basis? (I would have trouble!). Or would you use them for seldom-used items?

  • 17 years ago

    I thought they were 30"...

  • 17 years ago

    I'm only 5' tall so uppers with 3' counters would be a problem, so I guess I coulnd't have uppers there. I hadn't thought about that. Not a problem since I like an uncluttered look. I think I'd just have DH build the bases out a foot since I wouldnt' be able to find extension glides for 36" drawers... unless I do a couple of door bases. I guess I'd use those counters for the coffee pot, toaster oven, paper towel holder... I don't want to keep much on the counter but it is afterall a kitchen.

  • 17 years ago

    I might be able to tweak it some rhome once we get the wall out. It's real difficult to measure right now. But, if I want it flush, and I have the 15" offset... it would be deeper then 30"... dreaded offset!

  • 17 years ago

    You can pad the wall out a bit by doing another "fake" wall in front of it so the base cabinets become 30" deep instead..

  • 17 years ago

    If the view is very nice I would definately see if you can get that shed moved or removed!

    Also, at 5' tall I would see if you can gain more storage (without sacraficing TOO much counterspace) at 3' to 5' heights. Like including some cabinets that go to the counter. With that baking table I don't think you should be hurting for prep counterspace.

  • 17 years ago

    I'm no longer worried about prep space. That was one of my priorities while planning this kitchen. I love a long expanse of countertop. I love to cook mulitiple things and tend to be messy during the process. Plus, I use a ton of fresh veggies and ingredients (like to experiment) and some form of this layout will definitely provide that. I'm going to play with the uppers notion. Don't forget, I'll have a ton of shelving in the laundry/pantry area. Nothing fancy, I told DH I just want shelving all along the wall. I should have about 6' of wall on one end and 3' on the other. This layout offers me so much drawer space I am estactic at the thought!

  • 17 years ago

    This could work. Push back the sink run 6" and make it 24" deep. Then I could make the run by the inset 30" deep. It shouldn't impede on the sunroom too much. I'd use the 12" drawer for wraps and such, the 18" for cooking utensils, and the corner pullout for large stuff.


    I'm really liking this and love love love all the storage. DH cringed when I mentioned taking out the storage unit. If the town notices it he'll either have to try and go through the permit thing or take it down anyway. He did say it's something he'd be willing to do later after we get into the house. There is one small window there. We're going to spend the day/night at the house tomorrow and I can measure out where the window fits into all this. It' may just work out. I'm going to have him transport the bakers table down there so I can have a project to work on while he works on my end grain cutting board. (my request for a B-day present)

  • 17 years ago

    Will you work at your baker's table if you have a great view out that window? ;-) Maybe at night...

    We're almost sort of twins...My bday is Sunday!

  • 17 years ago

    Yes I remember yours is this weekend too! SO... a very happy healthy birthday and year to us both! (and extending like wishes to all non birthday GW'ers alike!)

    And when I work at my bakers table I can stare at my beautiful marble and some kind of glass/marble backsplash that I'll love!

    The small window as I recall is about 37" in from the corner and may just infringe on the range hood. I know I could convince him to change it out for a slightly bigger one that we could scoot over some. The storage shed may have to stay for awhile but at least the window would be in place for when I can get him to remove it. I think if we have alternative storage, he'll go for it.

Sponsored
Haus Studio
Average rating: 4.8 out of 5 stars28 Reviews
Franklin County's Preferred Custom Cabinetry & Design Studio