Software
Houzz Logo Print
saw50st8

Please Look At My Layout

15 years ago
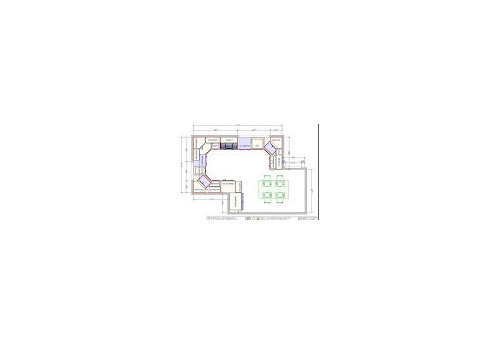
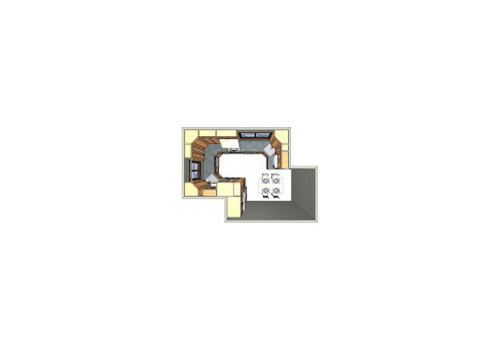
Links to my layout plan below.

This is a kosher kitchen (so basically double everything).

Ignore the filler pieces, they are being added to make the cabinets bigger. We are also making the 27" cabinet into drawers for pot storage. The 30" lower cabinet we want as rolling out shelves because its going to be a small pantry area.

There is a doorway to the dining room right next to the fridge (not shown in plans). There is also a doorway in the dinette area to the living room.

From Kitchen Plans
From Kitchen Plans
From Kitchen Plans
From Kitchen Plans

Comments (16)

  • 15 years ago

    How does this work? You have one range--you kasher it? Do I get ten points for being a goy who knows the word "kasher?"

    Anyway, I don't think I have the six-dimensional imagination required to figure out a kosher kitchen, but I will ask whether you have ever had diagonal corner cabinets before. Those are not a place you ever want to locate a sink.

  • 15 years ago

    one thing jumped at me. I would seriously consider changing out the bottom doors to drawer units where you can. Much more convenient.

  • 15 years ago

    Marcolo, you don't need a separate range top :-)

    We went with corner sinks because we have 3 blind corners and moving the sinks to them allows us to have the plumbing "waste" in the corners and get better under-cabinet storage.

    I'm not planning to wash too many dishes because I have 2 dishwashers, so its more for washing fruits and vegetables. But I have used corner sinks without a problem.

    Remodelfla, we are changing one of the bottom doors to drawers but the other one we are using like a "pantry."

  • 15 years ago

    saw, I'm not talking about the corner sinks. I'm talking about the angled uppers above them. Those just out very far over a countertop. I've had them in my current and past residence, so I've seen them.

  • 15 years ago

    I would do 90-degree corners on the uppers rather than angled uppers.

    The left DW is a potential interference with the range, but this could be alleviated somewhat if you used DW drawers.

    The right DW is in between prep and the range, and some people leave the DW door open, so this is a potential interference. I have one in this same location (no other option) and I have not found it a problem.

  • 15 years ago

    palimpsest,

    If we do 90 degree uppers on the corners, we would really be terminating the cabinet at the walls (just go straight). What would I gain from that?

  • 15 years ago

    You can put in corner upppers that have piano hinges on the doors. Like lower cabinet lazy susans. Mock up a piece of cardboard in a corner as far out as an angled corner cabinet would be - two things will happen - 1) you will probably smack your forehead, 2) it will be hard to reach into the corner to clean it because you will bump your head and, for me anyway 3) it would be quite closed in and almost claustrophobic.

  • 15 years ago

    I don't really know the kosher requirements, so bear with me.

    Suppose you had both corner sinks on the left side of the kitchen, one top-left and one bottom-left, with a double dishdrawer between them, reserving each drawer for a different use. Each drawer is a separate washing unit. This would save 24'' of lower cabinet.

  • 15 years ago

    Yes I meant piecut doors on upper corner cabinets to get them away from your face when you are doing dishes and to increase access. Many people complain about "losing" things in the back of a deep upper corner cabinet. That's what I think you would gain from it.

  • 15 years ago

    Well I've had a corner sink with an angled cabinet above it and had no problems with it. I did have a glass front on it so it didn't feel like I was being punished, though. You can also have shorter uppers there if you're concerned so that there is more headroom.

    I do think the cabinets above the sink aren't terribly useful for everyday items, but aside from that, they're fine. Good undercabinet lighting is a must!

    Still, any reason to not put the sinks under the windows? (Again, I really don't mind corner sinks, but you sure can't have two people at them!)

  • 15 years ago

    The other comment I have, is that the seating looks likely to block access to the French doors to the living room, as well as the stairwell to not-sure-where. That area is 87'' wide (?), not really enough for table width + people + chairs + traffic. I admit that space looks difficult to use as part of the kitchen proper. Is the seating there simply to use up the space? If so, perhaps the powder room could be placed there, freeing up considerable space in the actual prepping, cooking, and washing area. If a seating area is really desired, you might think about how usable it will actually be.

  • 15 years ago

    Currently I have a corner sink in my house. I am short, only 5'2" and I hate it. There is a dead zone behind it that is out of my reach for cleaning it and grabbing things. Same with the storage and cleaning the cabinet underneath it. I would look for a way to put it under the window if possible. With my remodel I'm changing my sink from a corner one to a straight sink. I absolutely LOVED my lazy susan corner cabinet when I had one at another house. That corner would be great for that.

  • 15 years ago

    Regarding your corner upper cabinet, I asked a similar question on a thread recently, and got lots of helpful feedback, including pictures. We decided to stick with our current plan in which we have cabinets meeting at a 90 degree angle (not an angled corner cabinet) -- if we could have done the 90 degree cabinet without blowing apart other aspects of our layout, I would have done so.

    Here's our layout, so you can see what we're doing in the corner:

    We currently have an angled upper cabinet and it is not the most useful configuration -- we lose so much in the back of the cabinet, and its hard to look in to find items.

    Here is a link that might be useful: Thread re 90 Degree Corner Cabinets

  • 15 years ago

    I'm definitely going to talk to my husband about doing a piecut cabinet and see what he thinks, but maybe we will just go straight to the wall to have less obstruction.

    We need two dishwashers - 2 drawers wouldn't be enough space for our regular family uses. We already do 1-2 loads a day (we use 99% real dishes and always take lunch with us, so its a lot of stuff).

    The table is really for quick breakfast type of meals. We eat in the DR. I don't mind blocking access to the doors too much. That door is really being installed to bring more light in and give easier access to the basement staircase for laundry purposes (its unfinished now).

    I was thinking of a round table? That might allow for more flow.
    Thanks for the feedback everyone!

  • 15 years ago

    Something like this is possible if you give up the table. Substantially more space in the kitchen. Just a thought.

  • 15 years ago

    We thought about that layout (moving our powder room), but it cost a lot more to do and doesn't really give us more function. It gives us technically more space, but I don't think we get anything out of it.