Software
Houzz Logo Print
remodelfla

My FINAL final layout

16 years ago
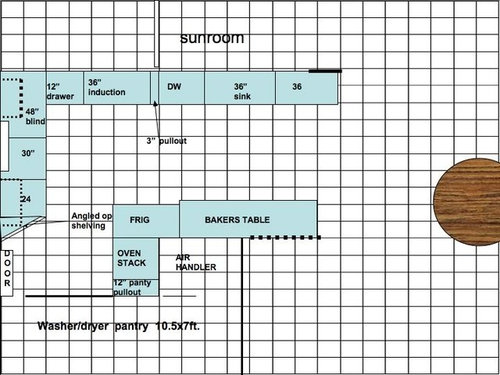
It's finally really happening! We measure out the cabs on the floor since the necessary walls are now out. We also spent the weekend chipping out all the tile in the house... huge back breaking job. I was the debris collection specialist. DH and I went to IKEA so he could feel/see the cabinet hardware for himself. I'm delighted that he was so impressed, so we are definitely going to use IKEA carcasses and hardware. All bases except the sink will be drawers. The angled cab on the end is so that we have an adequate walkway since I'll be using that doorway alot... just me mostly for packages and laundry. I'm going to do an aluminum and frosted glass upper on either side of the window on the west wall. 30x39" to the right and 36x39" to the left since that is a longer space before the doorway. The cooktop/sink run looks a little off because Powerpoint doesn't allow me to be exact but the measurements I referenced are. I'm doing a 3" pullout to the right of the cooktop because DH needed that 3" so the vent hood wouldn't hit the roof truss. I'm going to get a Magic Corner of something similar for the blind corner. I went back and forth between a super susan cab and the blind corner. We checked them out at IKEA and we both much prefer the blind corner. The dotted line by the bakers table will be a half wall. I forgot to draw in the overhang into the sunroom backed onto sink run. I had bought 4 bar stools but think we'll only use three and store the extra. When we need it, we can squish it in but otherwise I think it'll look/feel more roomy with only 3. Any questions or comments are welcome. We estimate we'll be in by end of summer at the latest.


Oh! I ran out of room to show the table because Powerpoint only allows a certain amount of space. They'll be almost a 5' walkway if the chairs we pulled out and diners seated.

Thanks so much for all the support and advice I've received.

Comments (20)

  • 16 years ago

    Looking forward to seeing the progress and the final result!!!

    Congratulations on a good start and a consensus on using the IKEA boxes. It's great that their sizes work so well for your layout.

  • 16 years ago

    Hah! I don't believe it. When the cabinets are in I'll believe it until you post a thread titled Love the kitchen but I'm going to change this one thing!

    :) I can't help teasing you!

    I'm so glad you're ready to start!! It looks great!

  • 16 years ago

    Congrats on getting started!!

    Ouch on the tile demo. My husband chipped out tile in our tiny basement bathroom, and it was no fun (and involved a little blood from a flying tile piece). I can just imagine how hard doing a larger space is.

  • 16 years ago

    rhome... it's ironic how perfectly the cab sizes worked out for us. DH, being the practical man he is; fell in love with all the organizers and the quality of the drawers. He said it was so affordable that as long as the sizes worked; it didn't pay to build it.

    plllog... after over 2 years of planning; I'm soooo deserving of some ribbing! Maybe it's a blessing that so many old threads were lost. Kinda like, "this thread will self destruct in 30 seconds and we will disavow any knowledge of my actions". Anyone else old enough to remember where that quote came from??

  • 16 years ago

    Well, it was just 'meant to be,' Remodelfla!

    And, Plllog, I have to admit that when I saw "FINAL final" by Remodelfla on the forum page, I wasn't so sure that could actually be the case! ;-)

  • 16 years ago

    I'm with Plllog...I'll believe it when I see it!!! Elyse, the layout looks absolutely wonderful and worth all the blood, sweat and tears that went into it. I'm so glad the Ikea sizes work and really can't wait to see it when it's done.

  • 16 years ago

    Yanno... I'll believe it when I see it too!... :-)

    I think I put a fire under DH when he saw how despondent I was and on course to become a non believer in his quest for us to move forward toward our future. Whatever the reason; he's really into it now and has been working every day to accomplish what needs to be done. He's going away for a couple weeks again up to Tenn. and when he gets back; all the electrical will get done. We're simultaneously doing the guest bath too... well, actually the entire house since this is a whole house gut/remodel. It'll be electrical, flooring, bathroom and kitchen pretty much at the same time. Oh... he's got a bit more slab to pour where he's raising the floor. Thank goodness he's so talented because I don't think this would have been financially feasible to do all before we move in otherwise.

    I'm so excited I can hardly stand it. Even more exciting is how excited he's getting. He's the kind of person who couldn't "see it" until he actually saw it. Now with the walls out; he has a real vision of what it's going to look like and he's amazed at the difference it makes in the little home he owned long before he met me.

  • 16 years ago

    I am so looking forward to your progress! Congratulations!

  • 16 years ago

    DH, being the practical man he is; fell in love with the quality of the drawers. He said it was so affordable that as long as the sizes worked; it didn't pay to build it.

    About 3 years ago, DH was going to build our cabinets. From all the great reviews of IKEA kitchens on this forum, I pursued him to at least go and see them. He said the exact same thing that your husband did and we were both *very* satisfied with the finished kitchen. So much so, we are doing IKEA again in this new kitchen.

  • 16 years ago

    So nobody got my take on the Mission Impossible quote? Geez... I'm getting to be the oldest everywhere I go! At least if I change my mind again; I can maybe blame it on senility.

  • 16 years ago

    nah, I got it... just got here to late to post before you did tho! so I'm old and slow...lol!

  • 16 years ago

    I join you in the senility ranks...but mine might be caused by this whole house remodel. Some days I wonder if my brain cells got taken out with the old drywall!

    This is so exciting for you! Hooray for the final final...famous last words. I said that about some bathroom details to my DH and then when I saw the execution of the design, I made some changes just yesterday!

    My SIL did the frosted glass upper cabs--so pretty:
    {{!gwi}}From Misc photos

    Keep posting your progress--you know how much we love pictures!

  • 16 years ago

    I got it! Sorry, just saw this thread...

    Loved the series, hated the movies (well, hated the first one and decided I wouldn't waste my time & $$ on the others.) I think I started watching it when Leonard Nimoy was on...not sure. I do know I only saw the Barbara Bain/Martin Landau ones in syndication...(I've probably got you beat in the age thing...I'm always the oldest...at the kids' schools, etc. At least those who know how old I am always gasp w/surprise telling me I don't look that old...even if they don't mean it, it feels good to hear it!) Anyway...

    Congrats on finally getting there! Once it's all done all the angst will be forgotten and you'll be able to revel in your "new" home!


    Your DH must really love you if he saw what it was doing to you and put his resistance aside for you! Congratulations on that as well!! :-)

  • 16 years ago

    firsthouse... your SIL kitchen is so pretty. Is that red birch? Do you have any info on the handles she used? I really really like her style.

    buehl... I'm very very appreciative and make sure I tell him all the time. He's really into it now and is equally happy with the changes.

  • 16 years ago

    Tile is the pits. You have my sympathies.

    Just one more little thing. Maybe put a 15" wide, one foot deep base cabinet near the door instead of the angled cab. Then angle the counter top only to slant back from 2 foot to one foot deep.

  • 16 years ago

    It's so exciting when things start to come together! I know you have really worked hard on this project, so here's hoping for a quick and painless execution of your 'final' plan! : )

    Sandy

  • 16 years ago

    We actually went back and forth about that bmore. DH was worried about the transition between the two depths and even more adamant about having enough clearance. I'm going to fabricate a frig with some boxes... we used a ladder to try and see but really couldn't see the real depth. That's the beauty of IKEA... I can tweak as we go along. That might be the only thing that will change... just depends on what it looks like. I was actually thinking of angled open shelving. I'd put the cell phones on there for charging.

    And yea... about a total of 1000 sq. ft. of tile. It was really hard work but we saved alot of $$ by doing it ourselves.

  • 16 years ago

    I'm so happy that you're really on your way and so many choices have been made. I know your kitchen will be fabulous! Can't wait to see more.

  • 16 years ago

    Cardboard and duct tape rulz.

    1000 sq ft? You guys are amazing. We did 220 and I thought I was gonna die.

    Another possibility if its still too tight is take the 24" by the 30" out, replace with a 18" and a 24" wide, TALL, 12" depth. Or maybe see if changing the door swing would help.

  • 16 years ago

    and, yes, I'm old enough to remember the quote. Loved that show.