

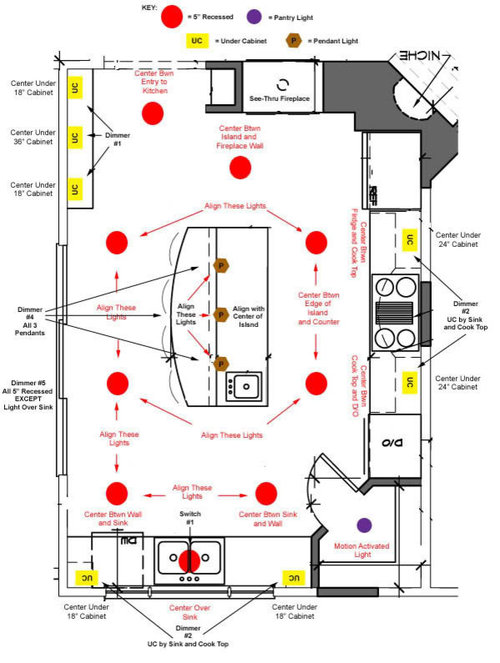
Kitchen Lighting Plan - Input Please
17 years ago
Featured Answer
Sort by:Oldest
Comments (8)
 17 years ago
- 17 years ago
Related Professionals
Westminster Kitchen & Bathroom Designers · Knoxville Kitchen & Bathroom Designers · Fort Worth Kitchen & Bathroom Designers · Duluth Kitchen & Bathroom Designers · Minot Kitchen & Bathroom Designers · Leamington Kitchen & Bathroom Designers · Cape Coral Kitchen Remodelers · Harrisonburg Kitchen Remodelers · Petersburg Kitchen Remodelers · Waterloo Kitchen Remodelers · Springfield Kitchen Remodelers · South Bend Custom Countertops · Newark Custom Countertops · Bridgeport Custom Countertops · Lancaster Custom Countertops- 17 years ago
- 17 years ago
- 17 years ago
- 17 years ago
- 17 years ago

Related Stories

UNIVERSAL DESIGNHow to Light a Kitchen for Older Eyes and Better Beauty
Include the right kinds of light in your kitchen's universal design plan to make it more workable and visually pleasing for all
Full Story
OUTDOOR KITCHENSHouzz Call: Please Show Us Your Grill Setup
Gas or charcoal? Front and center or out of the way? We want to see how you barbecue at home
Full Story
EDIBLE GARDENSAn Edible Cottage Garden With a Pleasing Symmetry
The owners of this cottage garden in Australia grow vegetables, herbs and fruit to delight their family and friends
Full Story
SUMMER GARDENINGHouzz Call: Please Show Us Your Summer Garden!
Share pictures of your home and yard this summer — we’d love to feature them in an upcoming story
Full Story
HOME OFFICESQuiet, Please! How to Cut Noise Pollution at Home
Leaf blowers, trucks or noisy neighbors driving you berserk? These sound-reduction strategies can help you hush things up
Full Story

DECORATING GUIDESPlease Touch: Texture Makes Rooms Spring to Life
Great design stimulates all the senses, including touch. Check out these great uses of texture, then let your fingers do the walking
Full Story
HOUZZ TOURSMy Houzz: Hold the (Freight) Elevator, Please!
Industrial style for this artist's live-work loft in Pittsburgh starts before you even walk through the door
Full Story
KITCHEN DESIGN10 Tips for Planning a Galley Kitchen
Follow these guidelines to make your galley kitchen layout work better for you
Full Story
KITCHEN DESIGNOptimal Space Planning for Universal Design in the Kitchen
Let everyone in on the cooking act with an accessible kitchen layout and features that fit all ages and abilities
Full Story



sweeby