Software
Houzz Logo Print
mcyang

Need help with room layout for two adjoining rooms

13 years ago
last modified: 13 years ago
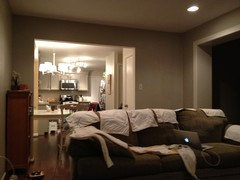
We recently knocked down a wall that previously separated the family room (with fireplace) and living room. Both rooms were on the smallish side; so we knocked down the wall to create a more open feel. Problem is now that we don't know how to come up with a good furniture layout. The way we currently have it laid out provides for an open feel but almost too open. Also, it might be important to know that as you enter the foyer, to the left is the living room and then to the back is the family room (with fireplace). The family room connects to a eating area in kitchen.

Would appreciate any ideas on layouts, furniture and decorations.

Comments (25)

  • 13 years ago
    A bit of a tough layout isn't it... A couple things that might work. In the living room, tv moved to the wall where the couch is (between the two windows) into a traditional style (think pottery barn style) armiore-looking cabinet. (cables can be re-routed under the floor if they are located on the other wall) Couch put where the loveseat currently is and the love seat put across from the tv. Normally I hate the idea of "blocking" entryways in any sort of way with couches, but this may work for your layout. Piano moved to where your tv was.

    In the family room, two smaller size swivel chairs (look at bayside crate and barrel chairs for an idea on look/size) on either side of the fireplace and a small tufted ottoman in between. Tall thin bookcase in the corner or just on the wall to the left of the sliding glass doors.
  • PRO
    13 years ago
    It is a bit of a tough layout. One question - is getting a larger piano an option? You could put that in the fireplace room along w/a nice sitting area in front of the fireplace.

    If you wouldn't mind, could you take some pictures from inside the rooms looking out (toward the foyer/eating area you mentioned)?

    Lyvonne
    www.essentialsinside.com
  • 13 years ago
    What do you think about a sectional in the living room area? If so, how to position?
  • 13 years ago
    If the layout I was mentioning works, I would put the sectional the same way the two couches are set up--facing the tv between the windows
  • 13 years ago
    Here is a view from the fireplace to the kitchen/eating area.
  • PRO
    13 years ago
    Hi. Thanks for the picture! Another question, if you don't mind --

    What are the dimensions of the room as a whole? There are a number of online 3d room planners (see list here - http://freshome.com/2010/08/18/10-best-free-online-virtual-room-programs-and-tools/) which could be used to help plan this room - just need the dimensions.

    Lyvonne
    www.essentialsinside.com
  • PRO
    13 years ago
    I think your spaces need definition. I would create two distinct spaces that are open to each other, allowing for large gatherings, and intimate conversations. Place the lighter colored sofa so that its back is to the living room, and it is facing the piano, move the love seat to the wall the sofa is currently on. Leave the piano where it is, but try placing it at a 45 degree angle to the wall. In the other room,have the sofa face the fireplace, and the chair placed next to the sofa, with the arms almost touching, forming a corner for a table and lamp.
  • 13 years ago
    I think that it will be important to give each "room" a slightly different feel even though they are connected. Are you readers? If so, bookcases in one with good reading lights would suggest a library. Other options are tables for board games and jigsaw puzzles, atv/game lounging area, a music room with the piano and good speakers and furniture facing the piano to get ready for a sing-along. Some of these suggest slightly more casual furniture than the "company" room. It would also help to have different but coordinating area rugs in each area to also delimit the space.
  • 13 years ago
    Here's another layout option that was suggested. Better?
  • 13 years ago
    Yes better, still curious about the layout with the love seat facing the tv. Can you move the piano where the tv used to be?
  • PRO
    13 years ago
    The problem with your new layout, though it looks much better, it that none of the seating is facing the TV. If anyone wants to watch the TV, they must turn all the way to the side. Can you put the TV in the other room? Or, do as Standinginline suggested, and move the piano to the other room, and put the love seat facing the TV?
  • PRO
    13 years ago
    Your new layout as shown above is a HUGE improvement!
  • 13 years ago
    Any suggestions on window treatments? Area rugs? Coffee tables?
  • PRO
    13 years ago
    You guys are way ahead of me. I'm just drawing your walls in the 3D Room Planner.

    This configuration looks great - but I can see how a sectional would make it even better. Keep you from having to walk too far around the furniture to get into the room. Did you already try the chair from the fireplace room in place of the love seat in this room?

    Any changes in the fireplace room yet?

    I did find a couple of Houzz pics of adjoining rooms like yours - 1 in particular has two living rooms side by side, thought you'd like to see if you haven't already..

    Jennifer Brouwer Design Inc. · More Info


    Did you give any thought to the suggest above about a taller armoire style tv cabinet?

    Lyvonne
    www.essentialsinside.com
  • 13 years ago
    Yet another layout. My wife likes this one best since its the most open. I think it could work with the right furniture. Lots of wall space open.
  • PRO
    13 years ago
    I do like your wife's favorite since it is open to the rest of the house & you don't have to walk around the furniture to get into the room. I think a great sectional could work in that configuration too.

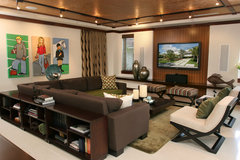
    I like the furniture in this pic:

    Vento · More Info


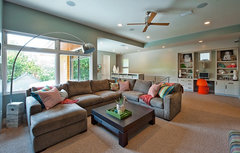
    Kinda like this too:
    Bowman, Greenbelt Homes, Austin TX · More Info


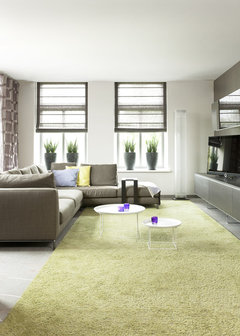
    I like the window treatments in this one:
    livingroom modern · More Info


    Lyvonne
    www.essentialsinside.com
  • PRO
    13 years ago
    Hi MichaelandJoy Yang.

    Just checking in to see how everything is going with your rooms!

    Lyvonne
    www.essentialsinside.com
  • 13 years ago
    last modified: 13 years ago
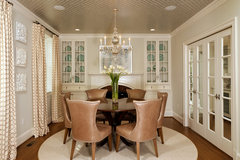
    Do you have a dining room? The fireplace area, off the kitchen, would make a wonderful space for that, and, if your slider connects to an outdoor entertaining area, having your table there would be perfect.
    Traditional Dining Room · More Info
  • 13 years ago
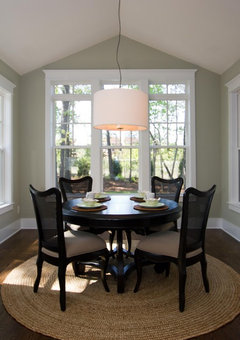
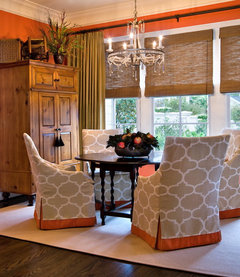
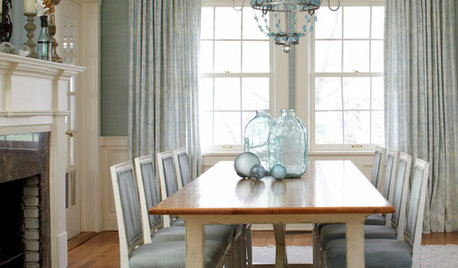
    Now that you've found a good layout, start tweaking the look. Flip the two sofas so the longer one is on the longer wall and the shorter one on the short wall. You need a new larger rug so the front feet of both sofas will sit on it. The coffee table should be about 18" from the longer sofa, so it can be reached by those sitting there. Bring your chair and footstool into the conversation group facing the long sofa and wall. Flank the short sofa with the two floor lamps. Now you need a dining table and chairs for the FP area in front of the sliders. If you already have a formal dining room, use this area for a game/snack table. You'll need a rug that is 4' wider and longer or bigger around than the table for chair scoot and sit space. Then it is on to curtains! I'd choose something patterned with your neutral and red in it. You can put solid bamboo or cane roman shades under the drapes. Inside mount the shades and hang the drapes floor to ceiling on pretty decorative rods. See inspiration pics.
    moss tree, landfall · More Info

    Breaking the Rules · More Info

    Urban Townhome Breakfast Room · More Info
  • 3 years ago
    last modified: 3 years ago

    Its a nice reno but what you are running into is not uncommmon with older compartmentalized homes. You have a fire place that is centered in the old room but the removal of that center dividing wall has made everything not centered anymore and its created issues with placement of furniture in both spaces (and its really two spaces still not one). Sometimes knocking down walls is not the answer.

    My opinion with all due respect (and you’re not gonna like this), but do you need the fire place? What about the windows on the same wall as the fire place in the other room? What about the casement around the opening cut between both rooms? I assume their is a structural beam above that opening, but maybe not. If you truly wanted a combined space / room you should have knocked down the chimney and shifted the windows to be centered on that end wall, and recessed the beam up in the joists instead of having it project below and cased it out.

    Again don’t get me wrong the finish work is nice and budgets are always a factor but it’s always going to feel like two combined rooms and not one cohesive space in my opinion.

  • 3 years ago

    @C Man - 9 year old dilemma; can you help someone who needs help today?

  • 3 years ago

    Sure. can you?

  • 3 years ago

    Do it all the time, except for Sabbath.

  • 3 years ago

    ohhhh i'm sure, chuckles.