

HELP pool cabana/kitchen
17 years ago
Sort by:Oldest
Comments (5)
Related Stories
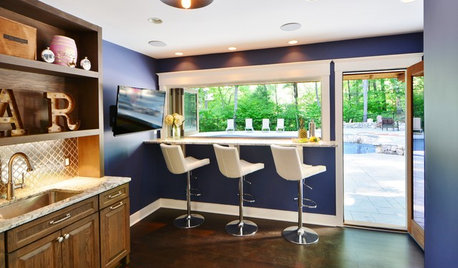
ROOM OF THE DAYRoom of the Day: Cool Poolside Cabana for Entertaining and Relaxing
A Massachusetts couple creates a fun indoor-outdoor space for entertaining at home year-round
Full Story
SELLING YOUR HOUSE10 Tricks to Help Your Bathroom Sell Your House
As with the kitchen, the bathroom is always a high priority for home buyers. Here’s how to showcase your bathroom so it looks its best
Full Story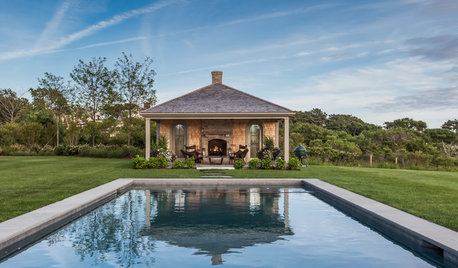
GARDENING AND LANDSCAPINGWhat You Need to Know When Considering a Cabana or Covered Patio
Learn how to plan for a covered outdoor structure, what features are available to you, how much it will cost and more
Full Story

STANDARD MEASUREMENTSKey Measurements to Help You Design Your Home
Architect Steven Randel has taken the measure of each room of the house and its contents. You’ll find everything here
Full Story
REMODELING GUIDESTile Floors Help a Hot Home Chill Out
Replace your hot-weather woes with a cool feel for toes when you treat your floors to deliciously refreshing tile
Full Story
SELLING YOUR HOUSE10 Low-Cost Tweaks to Help Your Home Sell
Put these inexpensive but invaluable fixes on your to-do list before you put your home on the market
Full Story
BATHROOM WORKBOOKStandard Dimensions and Measurements for a Primary Bath
Create a luxe bathroom that functions well with these key fixture dimensions and layout tips
Full Story
REMODELING GUIDESWisdom to Help Your Relationship Survive a Remodel
Spend less time patching up partnerships and more time spackling and sanding with this insight from a Houzz remodeling survey
Full Story
DECLUTTERINGDownsizing Help: How to Get Rid of Your Extra Stuff
Sell, consign, donate? We walk you through the options so you can sail through scaling down
Full Story
huskyridor
txprinOriginal Author
Related Professionals
Fayetteville Landscape Architects & Landscape Designers · Evansville Landscape Architects & Landscape Designers · Vineland Landscape Architects & Landscape Designers · Rockford Landscape Architects & Landscape Designers · Barnstable Landscape Architects & Landscape Designers · Evansville Landscape Contractors · Somerset Landscape Contractors · Johnson City Landscape Contractors · Coldwater Landscape Contractors · Rochester Landscape Contractors · Allentown Landscape Contractors · Oxford General Contractors · Danville General Contractors · Harrisonburg General Contractors · Bismarck General Contractorshuskyridor
txprinOriginal Author
txprinOriginal Author