Software
Houzz Logo Print
gmp3_gw

Help with Kitchen Makeover ideas

17 years ago

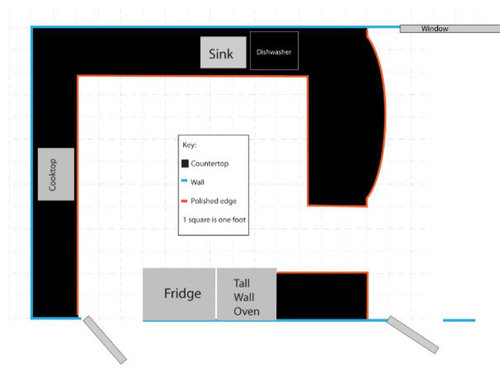
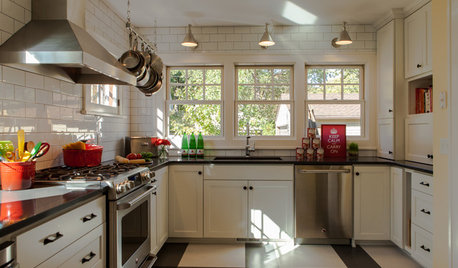
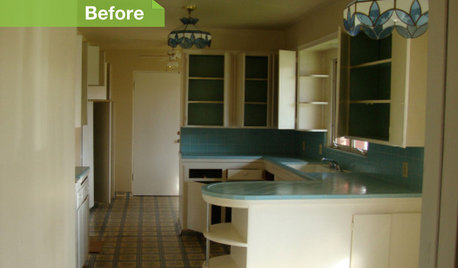
Here is a picture of my current kitchen and my new layout idea for my kitchen.


I can't afford to replace these cabinets. Although they look in good shape in the picture, the finish on the lower lower cabinets is worn off and damaged in places.

We are having the floors refinished a shade or two darker and less yellow. I can't darken them dramatically because we have lots of "honey" wood trim and doors throughout the adjoining space.

I'd love ideas. I MUST be rid of the island. My plan is to use the existing cabinets in the island to form a peninsula. Any ideas there? I am planning to have the cabinets painted and am thinking of installing bead board on the sides that are currently plasticy faux wood.

What else can I do to maximize the impact of this facelift without breaking the bank? The cabinets seem overwhelming. My one splurge will be granite.

Comments (7)

  • 17 years ago

    Have you seen the post by "Reno fan"? It reminds me of what could be done with your kitchen. I love what she did with the arches/replacing wood doors with glass insets, and the valences above the stove and the window. Do you hate your island because of aesthetics, or because it gets in your way? I immediately thought of her island when I saw your kitchen. A curve at the end (and you could fit a stool under) and it would echo the curves above the sink and the range. The repeated curves, a change of height and/or depth of some of the cabinets (we pulled two lower cabinets out a few inches from the wall, and it did lovely, low cost, changes to the layout we had planned. We also cut a base cabinet down, creating a lower baking center.)

    You could reuse the cabinets you take down to either wall side of the range (you would need to remove them to create and arched valance/vent - adding this element that went to the ceiling would look dramatic and break up the space fairly reasonably) and use the cabinets to create something elsewhere (you could even take off some depth if you wanted to) - you could create a "hutch" with the cabinets to the far right (over the cabinets next to the dishwasher - remove the panels, replace with glass, add a couple of corbels, and you have a hutch.) Some paint, glass, new tops, and if at all possible, new backsplash tile (or, conversely, would you be willing to beadboard on top of the tile for a less expensive fix - you would need to get creative with molding) - I read somewhere of a lovely fix - someone had removed panels and inserted glass into uppers, painted the cabinets a warm yellow, pasted beadboard wallpaper into the backs of those cabinets, and painted the wallpaper a duck egg blue. They were lovely. I think your kitchen has a lot of potential. You may also want to add a stronger crown molding.

    Here is a link that might be useful: French Country Yellow and Blue Update

  • 17 years ago

    Wow GMP3, I don't have a lot of ideas, but I did have to laugh at your post because your "before" is close to what my "after" will look like! I'm on an itty-bitty budget so I must keep my oak. :)

    But even doing just the things you said - moving the island, having the cabinets painted, getting granite and changing the floors - is a lot! It's gong to be a dramatic transformation. I'll be staying tuned to see what happens!

    Where did you get your window treatment? It looks like it would go in my "after" kitchen! Pretty!

  • 17 years ago

    I like your plan. It takes care of the "barrier island" problem. I'd take the cabinet at the end of the sink wall run and turn it 90 degrees so that it opens out towards the breakfast nook like buehl's pet center. I like the idea of the beadboard. Since you're painting the cabs, I'd make the crown more substantial too. You could use just plain 1 x 4or6 stock lumber to build it up a bit. It would all come together with the paint.

  • 17 years ago

    Wow you guys are good!

    To answer a few questions: kdw72697 really the kitchen photographs way better than it looks in person. The cabinets are in horrible shape on the bottom, and the tile is chipped, the wood edge is worn to bare wood and collects stuff. I made the window treatment. It was fairly simple to make, all straight sewing. Email me and I'll send you a clearer picture and instructions. It is staying.

    I hate the island because it is a "barrier island". Completely in the way.

    I love the glass idea. How do I remove the innner panel to add glass? I wouldn't want clear glass, where can I obtain wavy glass?

    The hutch sounds interesting, but the cabs by the dishwasher will be under the island, so how about over by the oven? Would I put beadboard up as a backsplash behind? Can anyone direct me to pictures of this?

    Any color ideas? I'd like to keep my red/gold/green scheme as this room is continuous with the family room and it is already decorated in those colors, and I recently made new window treatments.

    Moulding and moving cabs is another great idea. I just need to get hubby on board!

  • 17 years ago

    wow, my "before" kitchen is sooo similar to your with exactly the same oak cabinets/island and white countertop. There are two major differences in 1) our cooktop is on the island and 2) mexican tile floor.

    What I choose to do is the followings:

    1. change the countertop to granite just like your(what is your choice of granite?)
    2. Change the backsplash to travertine tiles
    3. remake the island with a dark colored wood and with slide-out drawers on both sides.

  • 17 years ago

    Are the adjustments of moving the island going to leave a large awkward space in the middle? If they are, you may take the opportunity of "building out" the cabinets on the fridge wall so that 1) your fridge is now flush, 2) you have a deeper area of counter top for appliances/etc and 3) there's less of a space in the center.

    That would only cost you new "skins" for the walls and misc lumber once you had pulled the cabinets out.

    Does your island sit ON TOP of the wood floor? Or would moving it leave a hole that would need to be repaired?

  • 17 years ago

    I had more than one link, so I am just pasting here:

    How to remove panel and add glass:

    http://www.hgtv.com/decorating/glass-front-cabinet-doors/index.html
    http://www.splitlevel.net/cabinet-glass.html

    I googled for pictures of a built in hutch, as I have seen them created in the past - no luck. They are created by: 1) upper cabinet over lower cabinet; 2) add corbels at each end in a style you like - under the ends of the top cabinets; 3) add bun (or other shape) feet to the bottoms - it helps it look like a piece of furniture; 4) carefully cut and add beadboard (or use paintable wall paper beadboard - there are different brands - here is one

    http://www.grahambrown.com/us/store/viewProduct.do?id=2082519

    I have seen those "built in" upper cabinets with glass, or with fabric gathered on cafe rods behind the openings - yours would look beautiful with the same type of fabric that is in your window treatment.

    No pics, sorry.