

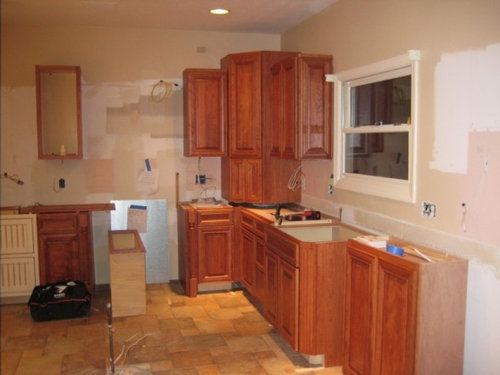
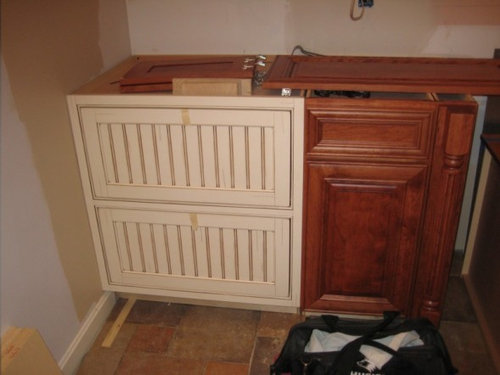
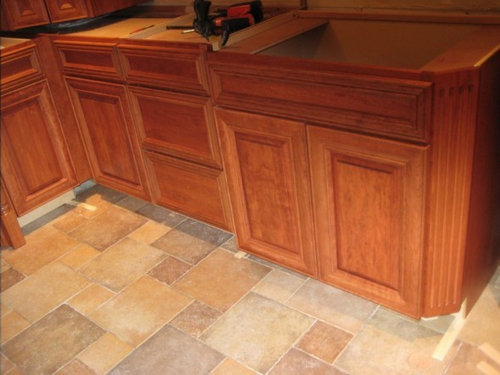
Week One progress
18 years ago
Sort by:Oldest
Comments (12)
Related Stories
KITCHEN DESIGNKitchen of the Week: One Man's Vintage-Modern Mash-Up
Eclectic style meets Scandinavian modern in a Los Angeles bungalow kitchen designed for entertaining
Full Story
KITCHEN DESIGNKitchen of the Week: Tricolor Finishes Make for One Cool Kitchen
Unexpected colors blended with an artful touch create a subtly sophisticated palette in a timelessly beautiful kitchen
Full Story
ENTERTAININGHow to Prep for a Holiday Party in One Week
You can take care of the house, menu and music in a few days with help from this time-saving checklist
Full Story
KITCHEN DESIGNKitchen of the Week: Taking Over a Hallway to Add Needed Space
A renovated kitchen’s functional new design is light, bright and full of industrial elements the homeowners love
Full Story
KITCHEN DESIGNKitchen of the Week: Great for the Chefs, Friendly to the Family
With a large island, a butler’s pantry, wine storage and more, this New York kitchen appeals to everyone in the house
Full Story
KITCHEN DESIGNKitchen of the Week: Tile Sets the Tone in a Modern Farmhouse Kitchen
A boldly graphic wall and soft blue cabinets create a colorful focal point in this spacious new Washington, D.C.-area kitchen
Full Story
PETSHouzz Pet of the Week: Thurza Honeybunny
You Sent Us Your Pet Pics, and We Fell in Love Over and Over Again. See Why
Full Story
KITCHEN CABINETSNew This Week: 3 Modern Kitchens That Rock Warm Wood Cabinets
Looking for an alternative to bright white? Walnut cabinetry offers the perfect tone to warm things up
Full Story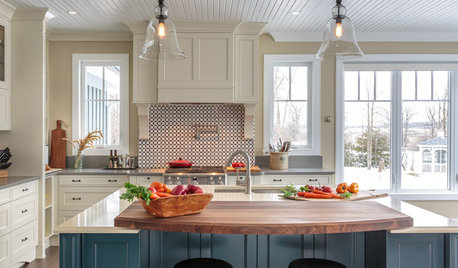
KITCHEN DESIGNKitchen of the Week: Elegant Farmhouse Style on the Water
Beautifully designed cabinets and more lend a timeless appeal to this kitchen overlooking a river in Canada
Full Story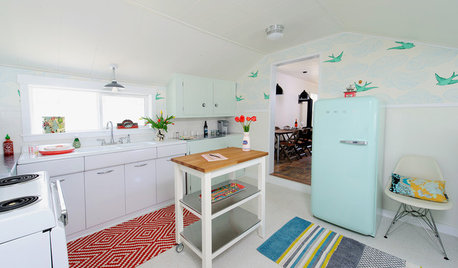
KITCHEN DESIGNKitchen of the Week: A Cottage-Chic Kitchen on a Budget
See how a designer transformed her vacation cottage kitchen with salvage materials, vintage accents, paint and a couple of splurges
Full Story



jenna_j
berryberryOriginal Author
Related Professionals
Sarasota Kitchen & Bathroom Designers · Dalton Kitchen & Bathroom Designers · Philadelphia Kitchen & Bathroom Designers · Florence Kitchen & Bathroom Designers · Killeen Kitchen & Bathroom Designers · Watertown Kitchen & Bathroom Designers · Victorville Kitchen & Bathroom Designers · Coeur d'Alene Kitchen & Bathroom Designers · Greenville Kitchen Remodelers · Parkersburg Kitchen Remodelers · Salina Custom Countertops · Ottumwa Custom Countertops · Kalamazoo Custom Countertops · Oshkosh Custom Countertops · Calgary Custom Countertopskortez15
teched
edlakin
berryberryOriginal Author
msrose
berryberryOriginal Author
huango
Buehl
berryberryOriginal Author
reneeharris1