Software
Houzz Logo Print
smallkitchen_gw

Is a corner pantry possible for this tiny kitchen?

17 years ago
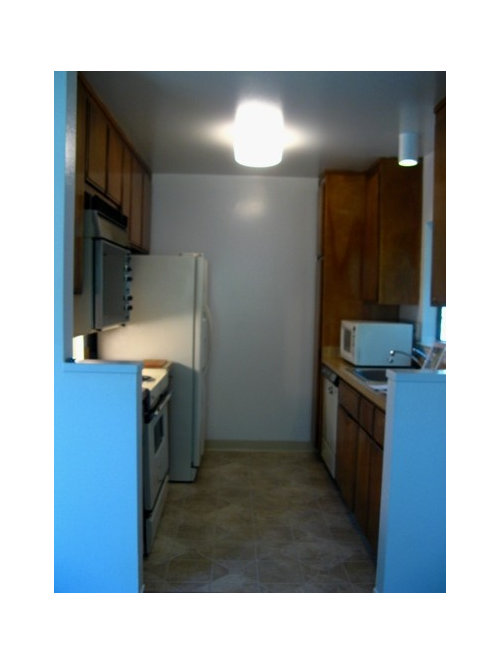
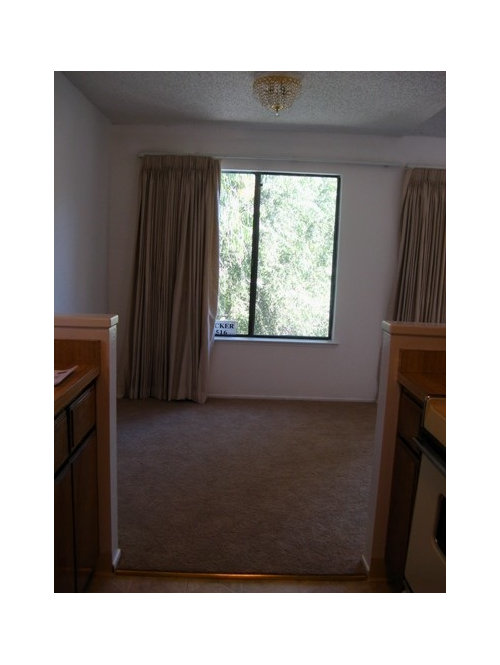
This is the current kitchen in the condo that we just bought. We are planning a full kitchen remodel. The dimensions are 8L x 8W x 8H.

The kitchen opens into an adjacent dining area:

Assuming the HOA approvals work out, I am planning to demolish the small dividers separating the dining area from the kitchen, and "bring in" 2 to 3 feet from the dining area to serve as kitchen space. Thus, the expanded kitchen will be 10 to 11' in length. The fridge will be moved outside, in the newly reclaimed space.

I am thinking of putting a step-in corner pantry along the 8' wall that abuts the fridge and tall pantry cabinet (all cabinets are being replaced). There is a window on the pantry cabinet side, that cannot be altered:

My question is: am I being too ambitious in wanting a step-in pantry in such a small space? Would it overwhelm the kitchen? I'd be happy with the smallest size I could get away with. We are only two in our family. I shop once a week. The pantry will be only for food items that I buy in bulk (spices, beans, rice, lentils, grains, honey, etc.) and a small folding step stool. Cleaners, paper towels, etc. will be stored elsewhere.

I have looked at other threads on corner pantries and it seems that 48" x 48" is the smallest that most people have, but they appear to be in kitchens that are larger than mine. Please post pictures of pantries in really tiny kitchens! I really do not like pull-out or cabinet pantries; I want to be able to see everything when I open the door.

Thanks!

Comments (8)

  • 17 years ago

    What about more of a "reach-in" pantry across the whole back wall with a door (pocket or bi-fold) in the middle? You could make the interior about 20 inches deep with 12-inch shelving across the back. I think something like that would be less imposing than a corner pantry and provide you with as much or more storage space.

  • 17 years ago

    I was thinking the exact same thing as holligator: the back wall is so blank right now that a reach-in across the space would be really nice and not feel cramped.

    I think a step-in pantry might seem like overkill given the size of the kitchen.

  • 17 years ago

    Hi,

    That's almost the exact layout of my condo kitchen.
    Mine is 99" across the back wall and 90" on each side.
    I extended the cabinets into the dining area making that wall 108". The remodel isn't finished yet, but here's a picture.

  • 17 years ago

    A closet-style reach-in, as described above, would probably give you more storage than a walk or step-in design, and be more efficient in your smaller kitchen, because no space is given up to make room for you to be in there. If I was redesigning my kitchen, that's the type I'd plan in.

  • 17 years ago

    A wide closet-style pantry would be a good option. But you need to do it right.

    A few random thoughts:
    * Consider other things to put in the pantry. I keep my stand mixer, blender, food processor and the like on the lower shelves. It's much easier to get them out of the pantry than it was to get them out of a base cabinet.
    * Don't forget the floor space. This area is good for things like cases of bottled water, beer, sodas, etc. Maybe even a rolling step stool.
    * For a shallow pantry, make the back shelves narrow and the side shelves deeper. That way you can get to the top of the shelves. FWIW, I keep lightweight stuff on the top shelves. It doesn't hurt so much when it falls on my head.

    Personally, I'd go with a regular door rather than a bifold door. A bifold does take up a lot of room when it's open. Just make sure you have plenty of counter top space for a landing zone on the latch side.

    You may want to get some grid paper and start sketching a few ideas. Whatever you do will be limited by the location of the window.

    Best of luck.

  • 17 years ago

    A reach-in pantry across the entire back wall with 12-inch deep shelves was my first preference, but I am having trouble envisioning how it would fit with the cabinets and counters at the other two walls. Assuming 24' deep counters on the other two sides, that would leave room for a 48" opening for the pantry door. Would the areas to the far right or far left inside the pantry still be easily accessible? If the total pantry depth is say, 20 inches, will there be enough room for pocket doors? Fold-out doors are a possibility but they might be less desirable than pocket doors.

    Gaylemh, amazing how much your layout resembles mine! Are you putting in a wall pantry too? This is off-topic but I like the floor in your new kitchen. What kind is it?

  • 17 years ago

    Check out Vicnsb's pantry in the linked pantry thread. Hers is tucked behind the cabinets on one side. She has shelves straight across the back...Another option would be to bring shelves around the corner on the sides for easier reach.

    Here is a link that might be useful: See Vicnsb's post

  • 17 years ago

    Hi,

    No, I couldn't see how a pantry would fit in a kitchen that size and never thought about it. My friend across the hall put a tall pantry cabinet on the side of her refrigerator instead of a panel. It opens on the 24" side facing the dining area. Her refrigerator is on the opposite wall where my range is, so she extended it into the dining area. It looks really nice, but I didn't want to go to the expense of moving my gas line. I'm not sure if the condo association would even let me do it.

    The floor is Pergo Sandstone tile. I think it has been discontinued. We installed it two years ago. The condo is across the street from the beach and I needed to be careful as to what floor I picked. The finish on most floors gets ruined very fast, when everyone is walking on it with sandy feet. I love it, it still looks like it did the day we installed it.