

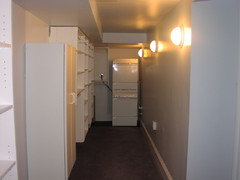
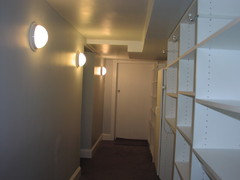
Basement hall lighting question.
16 years ago
Featured Answer
Sort by:Oldest
Comments (11)
 16 years ago
- 16 years ago
Related Professionals
Parkersburg Interior Designers & Decorators · Webster Interior Designers & Decorators · Middletown Interior Designers & Decorators · Riverside Interior Designers & Decorators · Dalton Kitchen & Bathroom Designers · Lawton Kitchen & Bathroom Designers · Florence Kitchen & Bathroom Designers · Kankakee Kitchen & Bathroom Designers · Poughkeepsie Kitchen & Bathroom Designers · Carlsbad Kitchen & Bathroom Designers · Riverton Kitchen & Bathroom Designers · Dallas Furniture & Accessories · Augusta Furniture & Accessories · Sheboygan Furniture & Accessories · Chatham Furniture & Accessories- 16 years ago
- 16 years ago
- 16 years ago
- 16 years ago
- 16 years ago
- 16 years ago
- 16 years ago
- 16 years ago
Related Stories

LIGHTING5 Questions to Ask for the Best Room Lighting
Get your overhead, task and accent lighting right for decorative beauty, less eyestrain and a focus exactly where you want
Full Story
KITCHEN DESIGN9 Questions to Ask When Planning a Kitchen Pantry
Avoid blunders and get the storage space and layout you need by asking these questions before you begin
Full Story
DOORS5 Questions to Ask Before Installing a Barn Door
Find out whether that barn door you love is the right solution for your space
Full Story
REMODELING GUIDESConsidering a Fixer-Upper? 15 Questions to Ask First
Learn about the hidden costs and treasures of older homes to avoid budget surprises and accidentally tossing valuable features
Full Story
GREEN BUILDINGConsidering Concrete Floors? 3 Green-Minded Questions to Ask
Learn what’s in your concrete and about sustainability to make a healthy choice for your home and the earth
Full Story
FEEL-GOOD HOMEThe Question That Can Make You Love Your Home More
Change your relationship with your house for the better by focusing on the answer to something designers often ask
Full Story
REMODELING GUIDESSurvive Your Home Remodel: 11 Must-Ask Questions
Plan ahead to keep minor hassles from turning into major headaches during an extensive renovation
Full Story
MOVINGHiring a Home Inspector? Ask These 10 Questions
How to make sure the pro who performs your home inspection is properly qualified and insured, so you can protect your big investment
Full Story
WORKING WITH PROS8 Questions to Ask Yourself Before Meeting With Your Designer
Thinking in advance about how you use your space will get your first design consultation off to its best start
Full Story
ORGANIZING4 Questions to Help You Organize Your Favorite Photos
Organize your keeper photos with a system that's just right for you, whether it's in the cloud or you can hold it in your hand
Full Story



UserOriginal Author