Software
Houzz Logo Print
takkone_gw

Kitchen Peninsula

14 years ago

Putting in a short peninsula that will partially separate kitchen from dining room. Peninsula will jut out about 55", base cabinets below will be 24" deep. We are thinking about doing a slightly extended overhand on the dining room side, about 5", bringing the total depth of the counter top on the peninsula to 30". We are NOT trying to put stools or chairs under the overhang, just a little extra space for serving food and to prevent knee-knocking when standing at that counter and looking into the kitchen. There will be no cabinets above the peninsula.

My question is really about the extra 5" overhang on the backside, good idea? Bad idea? the counter top will be either quartz of granite. Thanks!

Comments (17)

  • 14 years ago

    I have almost the exact thing you're talking about.
    Frankly, my 6" overhang is a big ol' waste of space.

    In my rearrangement for my future countertops, I'm going to put in a corner cab that's 3" bigger and a garbage cab that's also 3" wider.

    That will push the peninsula over about that 6", giving me a heck of a lot more counter space. I still have my dining area on the other side, so it's not infringing on that.

    There is absolutely no point to me having that extra overhang. You can't even comfortably put your foot up on something to lean.

    So having what you're describing, I have asked myself several times, "Why'd I bother?"

  • 14 years ago

    I agree with CEFreeman. I had a 4" overhang on one side of the island that I just demoed. Total waste and I thought it looked odd. I'd go with deeper cabs if I were you. Good luck!

  • 14 years ago

    I think for that overhang to be useful it should be about 12". If you can spare a bit more space in the diningroom, I think you'd like that extra counter space.

  • 14 years ago

    If you have the space to go deeper, you can butt up 12-13" deep cabinets (upper cabinet depth) facing either the kitchen or dining area to the standard 24" cabinets to make a 36" deep peninsula. We did this. The 13" cabinets face the kitchen and the shelves are great for cookbooks, small mixing bowls and colanders. The other side is for dining area storage.

  • 14 years ago

    I have the same setup with an 11" overhang on the dining room side. I have a couple of stools there and usually sit at the counter for breakfast. If you don't want anyone to sit there, it's still fine for standing around. But with the overhang, you have a sitting/eating option.

    In my house the space on the dining room side of the peninsula is the walkway to the slider into the backyard. If the overhang weren't there, I couldn't really utilize the space for anything else.

  • 14 years ago

    >>In my house the space on the dining room side of the peninsula is the walkway to the slider into the backyard. If the overhang weren't there, I couldn't really utilize the space for anything else.Same here, door out to the deck. But I'm thinking about having no overhang to keep "bystanders" from blocking the doorway. My peninsula is rather short.

  • 14 years ago

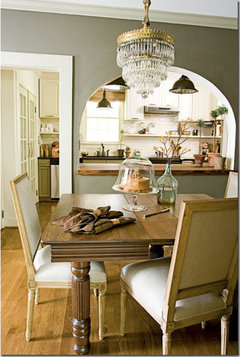
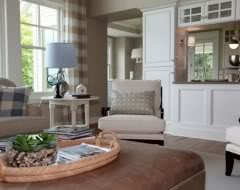
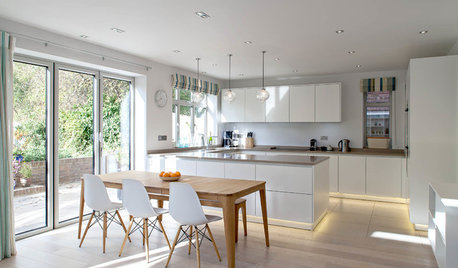
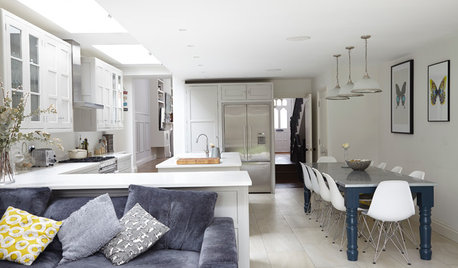
    Anyone willing to post some pics of their kitchen/dining room peninsulas with overhang or no overhang into the dining room?? I'm considering the same options for a combo kitchen/dining and living room (not a breakfast room). Sharing my inspiration pictures:

    and this one too:

  • 14 years ago

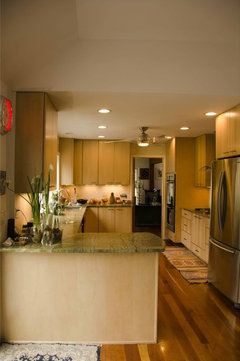
    My peninsula has a curved overhang facing the fridge. I wanted the longest peninsula I could get. There are no stools because the kitchen is small and stools would block the sliding glass doors. We sit at the nearby table and everything is working fine. I love the peninsula because there is room for 3 people to work at once in the kitchen. Maybe more.

  • 14 years ago

    Sixtyohno, that looks a lot like the peninsula we are building. How long is yours from wall to tip?

  • 14 years ago

    The corner cabinet in my peninsula faces into the dining room and holds my tablecloths and Christmas dinnerware. It is one of the wonderful ideas I got from this site. If my countertop had an overhang, it would just get in the way.

  • 14 years ago

    sixtyohno, what is your countertop? I'm very attracted to the green of it!

    My peninsula is also a left return.
    From the other counter, the one coming in from the right, my peninsula is 54". I have a lazy susan, but it doesn't fill the entire 24" cabinet behind it. I'm now thinking of some shallow drawers or shelves on the dining side.

    I also have a sliding glass door on the dining room side. If I were to have stools, not only would it bump the chairs, but there'd be no access to the outside.

    Nice, guys!

  • 14 years ago

    CEFreeman-My counters are Rain Forest Green which is a serpentine marble, sometimes called a granite. None of the photos ever give it justice. It is incredibly beautiful in person. It was around $70 sq/ft. total. It was the big splurge. I was willing to give up a new DW and lots of cabinet insides for it as well as sanding and finishing the kitchen floor and I am very pleased.

  • 14 years ago

    sixtyohno, are the base cabinets of your peninsula 30" deep?

  • 14 years ago

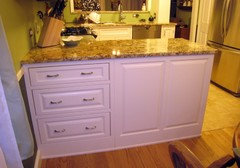
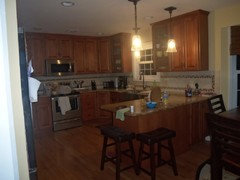
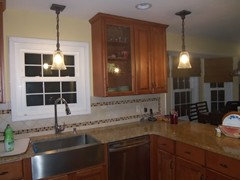
    I just put in a peninsula and love the extra counter space it provides. My regret is that DH insisted on the overhang for seating - I think it's just about 11". We really don't use the seating much - I should have just pushed the cabinets back a few more inches to give me extra
    room to the right of the dishwasher (see photo #2). We did add a cabinet on the side facing the table (pic 1) which is great to hold the less used items and art/school supplies for the kids at homework time.

  • 14 years ago

    Sixty, I don't think I've looked at your space. Very impressive. I repeat. Very impressive.

  • 14 years ago

    Takkone-My cabinet bases are 24 inches. There is an overhang on the back.
    Florantha-thank you for your kind words.
    Laura