Software
Houzz Logo Print
janefan_gw

Opinions on Layout--Just Getting Started!

18 years ago
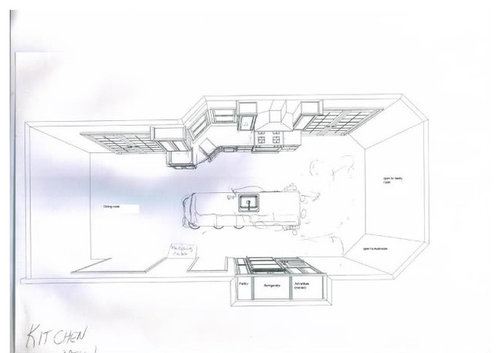
Hi! I'm a newbie, but have been lurking for a few months and am obsessed! I've already learned so much from everyone on here. I sort of have butterflies posting for the first time!

We're in the very beginning stages of our kitchen remodel--have met with our KD twice. I thought I'd float out my layout to you all--I know from lurking, you're quick to point out obstacles as well as possibilities! We're not doing any major construction, though we are taking down the wall that's currently between our kitchen and dining room.

We want to keep the kitchen where it is--between the family room and the dining room, just open it all up a bit. The seating part of the island will be at the family room end, the picture below sort of looks like there are stools at both ends. TIA for any and all comments and opinions.

Comments (12)

  • 18 years ago

    Dimensions? Where do all the doorways lead to?

  • 18 years ago

    Sorry--newbie mistake? The paned doors lead to our backyard--the one in the dining room is actually a window right now, but we're considering making it a door.

    The bigger opening in the dining room leads to our living room and the smaller one on that same wall is to the hallway to/from our front door. I hope that's clear, but please let me know if it isn't!

    For overall dimensions, should I include from far dining room wall to family room opening, or just to where the official kitchen ends at the dining room? The space is about 15 x 20 (not including the dining room). Thanks!

  • 18 years ago

    The layout gurus need all the dimensions--walls, doorways--the frig cubby. Also, is the frig currently recessed, as shown in drawing?

    I'm not one of the gurus--just asking so you will know what info they need. :)

  • 18 years ago

    I'm probably becoming infamous for asking for this, but a simple floorplan on graph paper so it can give us a scale (as in each square = 1 ft or 6") is VERY helpful...Moreso than a drawing like this where perspective is a bit skewed.

    Aisle width is crucial, especially behind seating. Having an island between the fridge and the main work area can be a real problem, but since you can just turn and plop things down by the sink, maybe it's not as bad. I think it would still be difficult when you want to grab something quickly from the fridge to add to something on the stove. That's a long way around. How far does your seating extend along that side? If there is also seating between the fridge and the sink, it'd be a huge problem.

    With only 1 sink, I'd make sure it's a 33-36" single, or a 1 3/4 double...But maybe that's just me. If a smallish sink is partially full of dishes, it's really a pain when trying to prep and cook.

    I do like how it looks like you have dish storage handy to both the dishwasher and the dining room.

    What's going on at the other end of the room by the patio doors? There are words on the walls, but too small for me to read.

  • 18 years ago

    Dimensions would be very helpful!

    One quick note...the island is acting as a "barrier island". The sink and range are one side of the island and the refrigerator is on the other side. The real working side is the north side (top of the layout) b/c of the sink and rang location. Your refrigerator really needs to be part of it, but on the perimeter. Right now, you will be going around and around the island to get to the refrigerator! When you have an island, it's best to have your refrigerator, sink, and range in an "L".

  • 18 years ago

    ci lantro--thanks for the heads up on needing the dimensions. The frig in this drawing is built-in, but I think we're going to do a cabinet depth french door.

    rhome410--I have several more drawings from the KD and one is like the one I posted, but with a bunch of measurements. I'll scan that in tonight and post it. I'll try to do a graph paper sketch as well.

    The aisle width is 44" on both sides of the island. Both ends of the kitchen are open--one to the dining room (on the left side of the sketch), the other to our family room. There will be about 5-6 feet between the end of the island and the opening to the family room (I plan to keep this space somewhat open, but that's the end of the island where two of the stools will be). The angled wall between the family room and wall where the frig will be is an opening to the mud room.

    Sorry about the mice type in the picture! Just occurred to me that you might be referring to my oh-so-wonderful handwriting between the doorway to the living room and the doorway to the foyer (no doors on those, by the way, just open). I thought I'd like to add another set of lower and upper cabinets to mirror the ones directly across. Not sure if clearance there would be an issue, though.

    I've struggled with the whole "big island between stove and frig" thing, but think it might be one of those necessary compromises--since we want to lose a wall and not lose any windows.

    I'm also completely with you on the sink and am longing for (and planning on)a large, deep single bowl!

    Thanks for your thoughts!

  • 18 years ago

    Sorry...Misremembered and thought I'd read that the stools would be at the dining room end. I'm sorry to say that now I really believe your 'barrier island' to be a really huge problem. If I'm making stir-fry and need to grab a sauce from the fridge, or want to add refrigerated ingredients (milk, for example) to a soup, I don't want to be rushing that far around the island end to the fridge, especially if I have to trip over stool legs or go around seated people! I don't believe this to be a small compromise, but one that will make your kitchen frustrating. A lot of people on this forum have reported that they remodeled their kitchen in order to correct this exact aggravation.

    I could see it more as a 'necessary, but livable compromise' if you could switch the fridge and Adv, eliminate the seating in that location, and maybe even shorten the island a bit, so it was more of a straight shot from the range. Maybe go ahead with seating for a kid-helper at that end, but only if the stools could tuck all the way under when not in use (no backs), and maybe also put seating for 1 or 2 at the other end, so if guests wanted to visit while you cook, they could be out of the main work path.

    I hope you know that this is all said in genuine interest of helping you build a kitchen you'll love to work in. I know that we each have things we're glad to put up with to have other things, but this one would be a distinct problem for me.

  • 18 years ago

    I've learned from lurking that all said here is well-meaning--I posted looking for opinions, so please feel free!

    I think the idea of switching the frig and the advantium is great and could minimize some of the barrier issues. Thank you!

    We're not huge gourmet cooks, but the last thing I want is to spend a ton of $$$, time, and sanity and end up with something that frustrates me or DH--and ends up being bad for resale down the road (that said, we're hoping to be in this house for a long, long time).

    The KD originally had the stools at the dining room end. I was worried that it might be weird to have seating there, with the dining room table so close. But now that you've made those very good points, I think it does make more "flow" sense to put the stools at the dining room end. In fact, the more I think about it, I kind of wanted that area to be open so travel between backyard and mud room/garage would be easy.

    I don't want to gush, but I've been so impressed with the level of support and help I've already seen on this forum and I really appreciate you taking the time to do this!!

  • 18 years ago

    isn't your kitchen going to encroach on your dining room too much? Not that I'm sure which is your dining room.

    How old is this house? Do you really want to bash in the wall?

  • 18 years ago

    Yep, the kitchen will creep into the dining room. For some reason I have trouble articulating my "vision," but I see sort of losing that separate, formal dining room and having it become more of a casual/elegant combo dining space--a little bit French Country maybe. Perhaps I would do different hardware on the cabs that straddle the kitchen/dining room line.

    The house was built in 1992. We really, really want that wall b/w the dining room and kitchen gone. The back of the house (top of pic) gets terrible natural light and removing that wall will help a ton. It will also allow me a far more comprehensive side- and backyard view from nearly anywhere in that part of the house--critical for keeping an eye on the kids.

    I wonder if putting a refrigerator drawer in the island on the range side would help--anyone?

    Don't know if this helps at all, but here's another layout with measurements (maybe too many, though). Kind of an eyestrain to see the numbers...not sure how to fix that.

  • 18 years ago

    If you have room and the budget for it, it would probably help to have the fridge drawers, but I'd still swap the Adv and main fridge for those times you still need to go around the island. Do you have enough storage that you'll want to give up that much room in the island?

  • 18 years ago

    Maybe?
    {{!gwi}}