Software
Houzz Logo Print
2littlefishies

Cabinets/Layout--Getting Close! Any problems to address?

14 years ago
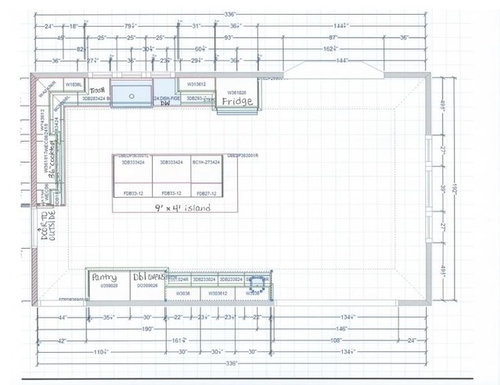
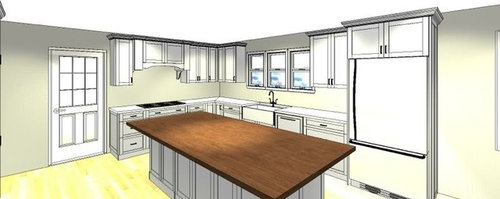
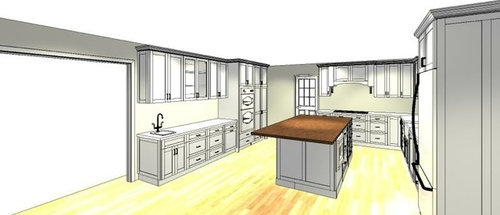
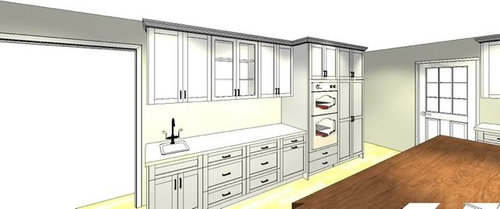
Here are the latest drawings/plan. Do you see any issues I should address? I'm wondering if the trash pullout will be too much in the work space when having guests or for the kids while I'm prepping? I'm thinking about to the left of the fridge. However, having it where it is in the plan seems to make sense for wiping off dishes, rinsing, and putting in DW. We will have a disposal though so lots of scraps will go in the sink.

There are 2 glass cabs above baking area and I'm deciding where in the L I should put one or two more? First idea, is the upper to the left of the fridge.

There is 42" walking space in the L and about 56" between the baking area and the island.

The windows are actually 3 casement windows- 6' total. The refrigerator is french door.

Thoughts?

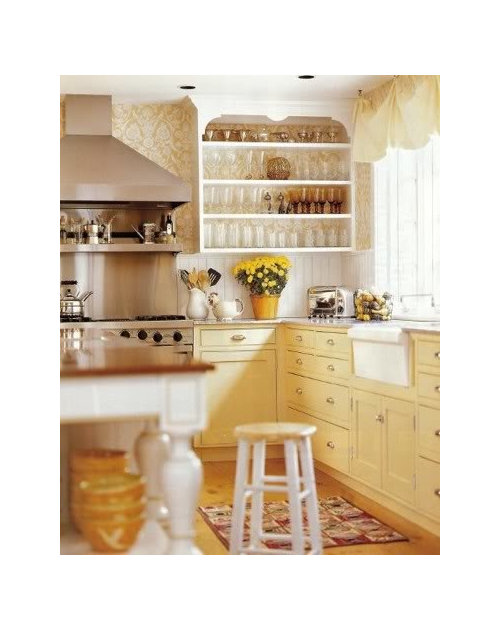
Inspiration Pic Reminder:

Comments (20)

  • 14 years ago

    What about a corner wall cabinet (perhaps that is what it is, but I can't tell from the drawings), it looks like the cabinets butt up to each other--if you want a corner cabinet, it would be nice if you added a glass door, it would compound the light from the window and tie that side to the opposit side of the kitchen (which has a couple glass doors)...if you like the way the cabinets are, what about making the cabinets on both sides of the window glass?

    Do you have the ability to put the DW where the trash is currently located and put the trash where the DW is? You won't be cooking and loading the DW at the same time, so you won't be impeded. Also, maybe you don't want the trash quite so close to your food:)

    I am curretly in the same stage of the kitchen remodeling process as you! Yours looks so nice and large!! I do not have enough space for an island (just a peninsula), so jealous! I would love to hear more of your ideas and details!

  • 14 years ago

    Fishies- Your kitchen design looks great! :)

    I think you have the trash in the right place, for clean up and cooking...but what about a second trash, in the island or baking area, for family use? That way the kids can help you clean, without getting into your prep space.

    As for the glass upper cabinets...I like them in the baking area, but I would be tempted to put them over the prep sink. A great place for glass display and your baking ingredients would still be concealed. Then, I'd put one glass upper on each side of the range. I like this look and it always looks great in an L-shaped kitchen, to balance the windows over the sink.

    I'd change the swing of the upper cabinets, to the right of the range. The first one (glass) should open towards the range (easier to use) and then the other can open the opposite way...making a 'pair' with the corner/end cabinet. Would that work?

  • 14 years ago

    The corner cab is an Easy Reach. Pie cut with doors on either side of corner. I don't think I would like glass there. Lavender- I like your idea about the glass on either side of hood and changing that cab to the right of the hood, but I think that messes up the corner cabinet, no?

    I'd love to have a 2nd trash but I hate to waste that space that can be used for something else. Plus DH says he doesn't want to have to empty TWO trash cans... What's that about??? lol

  • 14 years ago

    Looking at the baking area.... do you really think the glass would look good over the sink instead?

  • 14 years ago

    bumping : )

  • 14 years ago

    My DH empties 2 trash cans. A pull-out by the prep sink/area and one under the clean-up sink. The one under the clean-up sink is just a small trash can that fits there. I love having two trash cans and he has come to love emptying them. ;). So you could just wait and see if you need one and then add a small can underneath the smaller sink. I didn't like carrying garbage across from other parts of the kitchen to the prep trash can so added another.

    Your floor plan looks great and really functional.

  • 14 years ago

    "I love having two trash cans and he has come to love emptying them. ;)"

    blfenton--- LOL. Really? I wonder if a pull out or trash will fit under the prep sink, with the plumbing, etc.?

  • 14 years ago

    The non-pullout trash can under the other sink really is a small one. It's about the size of a bathroom one or an office one.. It doesn't get used nearly as much as the one in the prep area so it can be smaller. I suspect that that will be the case for you as well.

  • 14 years ago

    Fishies- What are you planning to display/store, in your glass upper cabinets? Are you storing a lot of glassware and dishes, above the baking area?

    What do you plan to have, on either side of the range? Would shirred fabric, behind the glass work there, or do you want to see what's in the uppers?

    I think your DH can definitely empty two garbage cans! LOL My husband would be happy to empty two, if it meant less walking, while cooking...and less interruption into your prep area. Also, think when you have company over...won't it be nice to have that extra garbage, then? :)

  • 14 years ago

    Hey Lavender- yes, that's what I need to figure out-- what will be in those uppers. I figured 2 of the doors in the baking station would have some pretty glass, or yellow mixing bowls, etc... that are functional but also nice to look at.
    On either side of the cooktop, I'm not sure. In my last kitchen, I had a lot of junk up there (coffee thermos, potholders, other miscellaneous, but it certainly doesn't have to be that way!

    Yes, I think 2 garbage cans would be great. Should I do a pullout in the baking area as well or just leave a regular cabinet to stick a can in? I'll talk to kitchen guy too and see what his thoughts are...
    I wonder if a pull out or trash will fit under the prep sink, with the plumbing, etc.?

  • 14 years ago

    Just two thoughts.

    Perhaps think about padding out the baking area - making it 27-29 inches deep for the counter and then maybe 13-15" deep on the upper cabinets. The base cabinets can be "faked" by putting spacers in behind the cabinets and ordering the end panels deeper. It helps to be able to have canisters or small appliances out, but still have enough counter to use.

    Whether I'd do the uppers or not would depend on whether I thought I would actually stand there and do anything. If the answer was no (and with the stools there, its likely to be no), then I'd try to make the uppers deeper because I could store more stuff. If I DID believe I'd work there, I'd probably leave them 12" deep to give me a little headroom.

    The second thought is about those double-hungs behind the sink. They will be very difficult to use. I have double hung windows in the prep-cook area and they are a pita. Over the sink, we have a slider (3.5 feet tall, 6 feet wide) and it has been a joy from the first day - opens and closes easily with only a couple of fingertips.

  • 14 years ago

    Padding out the baking area is a good one : ). We plan to have that area lower than standard 32 or 33" so my kitchen designer thought making the uppers a bit deeper 13-15" shouldn't be a problem with working there... I DO plan to work there as it is a baking area. I'm afraid 15" may be too deep but maybe 14" would be a good compromise? What do you think?

    What do you mean about not standing there being there are stools? I think the stools should be enough behind me that that shouldn't matter. It's a 54-56" walkway. Is that what you meant?

    Lastly, those double hung windows are not correct. There will be 3 casement windows equaling 6'.

    Thanks SO much for you thoughts!

  • 14 years ago

    I have a couple of photos saved from some Gardenwebber's use of under the sink space. It's easy for me to save pictures, not so easy to label them so I don't know whose they are but they are clever.

  • 14 years ago

    This is the other one (I can only post one photo at a time, I think). I think I prefer this one if it was just for a second smaller trash can.

    Definitely do a deeper cab for a baking centre - that would be awesome. Personally, I probably would like no uppers there if I didn't need them. Open shelves, if I needed the storage. Maybe it's just me but I hate having upper cabinets when I'm rolling out or kneading something. I think they infringe on my personal space or something. But you very well might be different from me. Or I guess I should say YMMV.

  • 14 years ago

    Fishies- What's behind the wall, where you have your range? Is that an outside space? Just curious :)

  • 14 years ago

    Yes, It is a deck to the backyard... The door will be all glass.

  • 14 years ago

    Yeah - I do mean with the stools occupied. If you have family or visitors who would sit there but try to "be with you" as you work in the baking area - it might not be enough.

  • 14 years ago

    Fishies- I really like your kitchen layout...but the reason I asked, is that someone suggested something to me...that I thought might be applicable to your design, too.

    Have you ever considered swapping the sink and range? If you did, you could have a window on each side of the range and windows over the sink...which would bring in light on two sides of the kitchen work area. Then, the prep sink could be on the island (between the fridge and range) with your clean up, close to the deck.

    If this worked (and I realize it's a big 'IF') would you still need the sink, in the baking area...or could you use the main sink, instead? Maybe this could all be baking area/party space, depending on the situation. If that's the case, I'd be tempted to put all the glass upper cabinets in this area and not have them on the other side. You could display a lot of dishes and collectibles in this area...and maybe the center upper, could be a bit higher, for more of a hutch effect?

    Not trying to make your life difficult...just another idea :)

  • 14 years ago

    hi lavender-

    I'm thinking about your idea... I'd prefer more windows to the back of the house where the pool is vs the side of the house I think. It IS an idea though so I'll think it through. Thanks for thinking of me : )

    fishies

  • 14 years ago

    I'm still thinking about it, too...but it would be nice to have more windows! :)