Software
Houzz Logo Print
lexluthor_gw

Backsplash Tile Size

17 years ago

We have a couple of backsplash areas that are the standard 18" height, but we also have a large run of counter that's under a wide window. Under the window, we only at 5 1/2" between the countertop and the window molding.

We are going to go with a square tumbled travertine tile.

Considering that area that's only 5 1/2" high, am I better for using at 4x4 tile and using a small piece of extra tile or am I better of using 6x6 tile and cutting all pieces down a little to fit?

Which would look better?

I suppose then, we'd want to use the same size tile in the standard 18" high areas as well.

If we didn't have this extra consideration, I don't think we have strong preference between 4x4 or 6x6 tiles.

Comments (19)

  • 17 years ago

    you could use a 4x4 tile an a 1" wide mosaic strip. Add in the small gap you leave at the bottom and the grout line and you'd pretty well fill in that space.

    In my kitchen, I wanted to use a 3" wide strip of mosaic. But the 3" along with a 4" tile would put the outlets right in the middle of the mosaic, which I did not want. So I split the first piece of tile into two 2" pieces and then used 3" of mosaic. Then I switched to diagonal set tiles. I think it worked out pretty well!

  • 17 years ago

    How big are your grout joints? A lot depends on that - you have to reckon those in the total math. Say your joints are 1/8th", that means three courses (rows) of 6" tile would be 18 1/2", and 4 courses of 4" would be 16 5/8". You can jiggle this up or down a little, depending on your needs.

    am I better of using 6x6 tile and cutting all pieces down a little to fit?
    I wouldn't do this; especially on tumbled tiles, cut edges can be more noticeable. It's much more pleasing to only cut the top or bottom row to fit, and on a backsplash I'd say the top is the better choice.

    I'd recommend hopping over to the TIle Forum to see some photos of how others have created designs to fit your measurements. (link below) Also page through the backsplash pictures on the finished kitchens blog and google, just to see what folks have done with either of those sizes of tile.

    Here is a link that might be useful: John Bridge Tile Forum

  • 17 years ago

    One more question.

    We have about 15" space between top of the slide in range and bottom of the over the range microwave.

    I think we'd like to do something in there.

    If we wind up doing 6x6 backsplash set square, could we do 4x4 tile on a diagonal surrounded by a bullnose type piece over the range? How would that look? Is it even physically possible to get that to match up? I figure we'd want that "special" area to be about 18" wide by 12" high or something like that.

    If we can get it in there without it looking bad, we'd like something simple in that area to make it stand out.

    Any other ideas?

  • 17 years ago

    a 6x6 set straight and a 4x4 set on a diagonal won't match up...but that's OK. a 4x4 straight wont match with a 4x4 on a diagonal either, so it's really no big deal especially if you are using a decorative piece to separate them.

  • 17 years ago

    I'm not sure I understand that. I'm hoping to use a small bullnose type piece as a "box" around the diagonal tile. How does that work to make it match up?

    Will 6x6 straight with a rectangular area over the range using 4x4 on the diagonal look nice?

  • 17 years ago

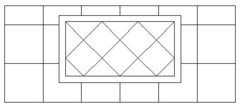
    ok, this is how 6x6 with a 4x4 diagonal tile mosaic and a 1" wide border around it. No matter how you do it, tiles will have to be cut. But I think it looks OK. Not great, just OK. 15" is really not a lot of space to try to do a mosaic. I think it may look out of place. I think it may look better to just do a straight run of 6" tiles, then do a 3" strip of mosaic and then another run of 6" tiles.

  • 17 years ago

    Tiles will definitely have to be cut, but only to make the diagonal halves, and then if the liner is used. If it goes directly from straight 6x6 to diagonal 4x4, it'll work out full tile. A 4x4 diagonally with a 1/4" joint DOES lay out to 6".

  • 17 years ago

    Bill,

    So are you saying ccoombs1 pretty much has what you are saying depicted in his diagram?

    I'd say that looks pretty nice.

    If we do go with 6x6 tiles for the main backsplash, being that we have a relatively small area for a special piece (basically 18x12), I doubt 6x6 on the diagonal would work. It'd be too few tiles, right?

    ccoombs1, in your picture, am I doing the math right to say that, including the border, it's more or less a 19"x10.5" area?

  • 17 years ago

    So are you saying ccoombs1 pretty much has what you are saying depicted in his diagram?

    Yup.

    It'd be too few tiles, right?

    Yup. :-)

    If you look at the design as ccombs has drawn it, the diagonal area is approximately 9". 6x6 diagonally with the joint is about 8", so You'd only have room for one full diagonal row, with the 1/2 tile fillers, top and bottom.

  • 17 years ago

    the larger tiles I drew are 6", the smaller are 4". So in my sketch, a 30" x 15" area is filled up. Pretty much what you would have over your stove. How much space is there between the counter tops and the bottom cabinets?

  • 17 years ago

    30x15 is your entire picture, right?

    We have 18" between countertop and cabinets.

    That just means that the 6" tile on top is a bit larger, that's fine.

    The question I was asking is how big is the "special" area/

    I had calculated that at 19"x10.5, but I didn't add in grout lines, so that area is a little bit larger than that, correct?

    The area that piece has to fit in is 24x15, so I just have to make sure it would fit properly in there and it looks like the answer is yes.

  • 17 years ago

    One more question. If we wanted to fit in some 3x3 glass accent pieces (we saw one that would go nice with the cabinets) set diagonally every so often in the part of the backsplash that'll be using 6x6 set square, that'll be pretty easy, right?

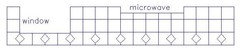
    What about using glass pieces in the 5 1/2" height section below the big window? We'll be using the 6x6 tiles there and looks like Bill did something similar in his picture. Can we get the 3x3 glass piece cut in there still somehow?

    I'm hoping my contractor (who is coming shortly) can answer a lot of these questions as well, but you guys are great.

  • 17 years ago

    I think using 3" glass tiles set on a diagonal will look much nicer than trying to fit a mosaic in the range BS area. A mosaic usually draws attention to an area and since your height is actually lower than the surrounding cabinets, I am not sure you really want to do that.

    Here's a rough sketch that shows 18" in most areas, 5 1/2 under a window and 15" in the area under the hood. It uses 6" tiles throughout, with 3" tiles inserted on a diagonal. It's simple and elegant. Please note my sketch does not include grout lines and the actual layout will need to be adjusted a bit for that. But this will give you an idea.

  • 17 years ago

    Well, everything isn't quite on the same wall like that.

    The area under the microwave is actually slightly larger (1-2") than the area under the cabinets. The MW doesn't quite come down as low as I thought it might.

    Anyhow, I think we are going to go with the pattern that ccoombs1 laid out in earlier in this thread above the range and I think we'll put a couple 3x3 glass mosaics mid height to the left and right of the range (spaced every 2 or 3 tiles) and not put any special mosaic piece under the window. The range and a run of cabinets/countertop is on the left wall and the wall straight ahead is a window that takes up most of the wall (10' or so).

    I don't have any good pictures where I'm at now, but if anyone wants to see the area I can post.

    What do you think about the plan?

  • 17 years ago

    Well, if anyone is curious, here's what we wound up with.

    In the end, the contractor suggested that glass piece for the center of the pattern and we showed pictures with and without it to a bunch of friends and everyone liked it there.

    I think it came out pretty good.

    ccoombs1, thanks again for the mock-up of the design.

  • 17 years ago

    I'd say it came out great! The backsplash adds a wonderful finishing touch. I have seen your kitchen photos on previous threads and your whole kitchen is absolutely beautiful. Nice job!

  • 17 years ago

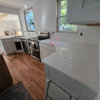
    I have some of the issues you describe. I used 6x6 tile by choice - didn't really think about under the window. Here area couple pics.

    {{!gwi}}

    {{!gwi}}

  • 17 years ago

    haileysuper, Thanks. I think we did pretty well. It's not an overly large kitchen, so we tried to do the best with the space we had. Once the backsplash grout and rest of the electrical stuff is done, I think we'll be complete and I'll probably start an I'm done thread with the final pictures.

    Gibby3000, I didn't post any pictures of the 5.5" area under the window, but he just did 6" tile cut down at the top slightly. Pretty much just like your picture.