Software
Houzz Logo Print
poorowner_gw

should wall cabs touch 8 foot ceiling?

16 years ago

My mother's kitchen has 8 foot ceiling and she does not want to have the new cabinets that go all the way to the ceiling, rather have the 30" high wall cabs like the originals.

Her reason is that it will feel "boxed in" and she claims she is not able to use the top shelf anyway. Which are both good reasons.

I am thinking cabs to the ceiling = less dust collecting and more storage for potential buyers down the road.

I was wondering if the shorter cabs look good with about a foot between cab and ceiling.. If you have 8' ceiling with shorter wall cabs can you post a picture?

Comments (29)

  • 16 years ago

    With crown molding the cabs appear to go to the ceiling, but really end up 4 to 6 inches short. Then there is a molding across the top of the cabs, and a crown moldng nailed to that top mold and the ceiling. The 2 pc molding deals with the cabs level and ceiling not level.

    I have 8 ft ceilings and did as described above with upper cabs that I think are 39" tall, then molding to the ceiling. So the doors are not quite as tall and dominating. My wife has a step stool and can reach the top.

    The cabs over the fridge and oven are much more useful (taller) when you don't leave a foot of empty space on top.

  • 16 years ago

    I don't know if this is an argument that holds any sway with her, but Norm Abrams, the This Old House guy, advises cabinets go to the ceilings.

    I think it gives a nicer, finished look, and she'd never have to worry about dusting up there!

    But obviously, whatever makes mom happy ...

    Is there a big price difference between the two?

  • 16 years ago

    We have 8' ceilings and not a large a kitchen. We put in 40" cabinets without crown molding. They have a 1/4" "shadow line" at the ceiling.

    They made our kitchen feel twice as large. The shorter cabinets cut the kitchen in half visually. I love not having to clean above them. And I put things I rarely use up top.

    Taller cabinets definitely give the feeling of height, and a cleaner look IMO. I feel the lack of a crown molding also gives a clean and more modern look.

  • 16 years ago

    I have been trying to get mom to do at least ONE of these things with no luck, Granted kitchen is 8 foot wide by 12, and it will be a galley style.

    1) she doesn't want cabs to go to ceiling

    2) she doesn't want the fridge panelled and above fridge cab, she claims it is claustrophobic, and force her to decide on the fridge now (and the fridge is at the end) I said mom, no one wants to see the backs and sides of fridges anymore.

    3) she doesn't want molding nor understand what it does.

    I think maybe I could ask her to try for a little taller cabinets without molding. I

    modelled the kitchen in software and it looks to me the 30" tall cabs makes the ceiling feel even lower. Because the walls above it seem to disappear, your visual cue ends at the top of the cabinet, that's how it looks like to me.

    At least she discovered the concept of counter depth fridge and is getting one and that is great for the situation.

    Sorry for the vent, she is placing the order this weekend, As someone who paid close attention to the trends for the past 2+ years. I just want to cover my eyes and run.

    But it's not my kitchen, so whatever makes her happy. if it is extra cost, I am willing to help!.. I rather not to see it look like a rental basement kitchen with no nice touches

  • 16 years ago

    I did the high and low visual comparison, the actual cabinets will be custom made so just ignore the gaps.

    Which do yout think is better?

  • 16 years ago

    The tall cabs look better to my eye, more like custom.

    Shorter cabs look pre-fab Builder Cheap.

  • 16 years ago

    Definitely take them to the ceiling. She can always put the Salad Spinner or whatever items don't get used much up there. Even with 30'' cabinets and a 1 ft. soffit my mom can't reach the top shelf. I am removing my soffits and doing 39'' cabinets with 2.5'' crown moulding.

  • 16 years ago

    I vote on taking the cabs to the ceiling.

  • 16 years ago

    I have 8 ft ceilings and would not dream of cabs going anything less than TO THE CEILING! :) To me, because the ceilings are NOT high...it is even more important to take them all the way up.

    I will say, tho...it is your mom's choice.

  • 16 years ago

    Since it looks like you're doing ikea, one of the big advantages to the fact that their tall cabinets are 39" instead of the usual 42" is that you do have room for some kind of soffit or crown above the cabinets without having to hang them really low. I'd do the tall ones, if it were my kitchen.

  • 16 years ago

    >some kind of soffit or crown above the cabinets

    meant to say "some kind of soffit molding or crown molding above the cabinets"

  • 16 years ago

    you've gotten a lot of great responses so far, and obviously your mom will decide what suits her best.

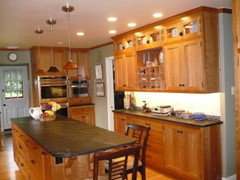
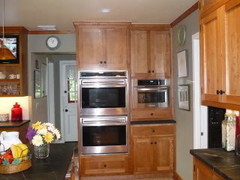
    We just finished our 8' ceiling kitchen and did take the cabs up to the ceiling. Personally, I think it does make the kitchen look larger and well, for me it just wasn't a hard decision. Having it trimmed, and having the extra storage -way up high- is heaven. Here's a couple of pics (I can't seem to get them larger)..hope it helps.

  • 16 years ago

    I do custom cabs, mostly for remodels, and have yet to do one that DIDN'T go to the ceiling. Except for the one kitchen that has cathedral ceilings.

    My dad always said that cabinet tops are dust catchers. His answer: soffits!

    But my question is this: granted they are dust catchers. But for anyone that actually has cabinets that do not go to the ceiling. Do you EVER dust up there? My advice is to do what mom wants. It's her kitchen.

  • 16 years ago

    I just did a custom kitchen with 8' ceilings and cabinets to the ceiling. I hated the soffits and I do not like dust catchers and potential mouse hideouts.

    What is that space in the corner above the stove for?

    The stove placement looks akward to me.

  • 16 years ago

    Thanks everyone, I am just using the Ikea software to help visualize, but the actual cabinets are custom made to fit the space. I don't have the correct size corner cabinet to make the model, that's why there are some gaps.

  • 16 years ago

    To the ceiling...either all-cabinet or a combination of taller cabinets (36"?) + crown molding.

    Even if she cannot reach the top shelves w/o a ladder, taller cabinets still offer storage for seldom-used items that will have to be stored somewhere.


    If she decides not to go to the ceiling, put newspapers on top of the cabinets. Then, when it's time to clean them off, simply remove the now-dusty newspaper and replace w/clean!

  • 16 years ago

    Just looking at the drawings, your eye definitely is pulled up higher when the cabinets go to the ceiling.

  • 16 years ago

    @ Rumble S

    There is at least one person on this forum who washes their canned goods.

    Weekly.

    Nothing surprises me.

    (That sound you hear is impressionable women running to the sink with armloads of canned goods.)

  • 16 years ago

    I'll be the lone dissenter here...IN THAT PIC, those ceiling height cabs feel like they're swallowing me alive. The lower ones look....friendlier. HA!

    Does your mom like to put stuff on top of the cabs as decoration? Even just a few matching baskets would be all that she would need. But yep, dust, dust...dust. The only other thing I will say, if she had lowered cabs already in THIS space (which is what I think you are saying), then she knows how that looks and feels.....and she liked it. And she must certainly be familiar with the dust bunnies.

    Sorry for you here.....it's hard enough for any of us to figure out our own kitchen much less helping out Mom with her's. Good Luck!

    pup

  • 16 years ago

    I'm going to add one more thing that I sometimes don't like about ceiling height cabs. I've seen some where the upper cabs look "top heavy." Know what I mean? They're BIGGER and dwarfing the bottom cabs and that's not a scale I personally prefer. That's just me, though.

    Okay, that's all I'm gonna say.....and I'm now gonna go run and hide!

    pup

  • 16 years ago

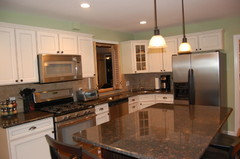
    My ceilings are 9' and I chose not to go to the top because of the closed in feel. This pic does not show the wall of cabs but it does show the distance from the ceiling. An advantage which I didn't even think about is that the top of the cabs is a great secret hiding spot. I put my valuables up there. I also stored my xmas ornaments in molded fruit packages on top of the cabs.
    PIC

  • 16 years ago

    An alternative design that I think is finished-looking but not too heavy, and easier to dust, is to build in a surrounded open shelf rather than leaving an empty space between cabs and ceiling. My carpenter did this for me along one wall above the fridge and we love it. My ceilings are just short of 8'.

  • 16 years ago

    i chose to go with ceiling height cabinets in my small *boxy* 8' ceiling kitchen....while i have the same concerns of others posted here WRT the top heavy look, in my case, i really needed the extra storage space due to eliminating a small 'pantry' cabinet to accommodate a wall over/microwave (instead of the existing range)

    i chose to use a glass panel cabinet over the sink to help 'break up' the look of the wall of wood and i *hope* that will be sufficient....

    my hood breaks up the the other wall wall of cabinets, so i believe the top heavy look will be ameliorated on that side as well

  • 16 years ago

    Thanks for everyone's input. I am going to call her before she puts in the order. In the end it's her call, and I never had good luck to change her mind on anything.
    it's actually good to see a small number of people prefer the shorter cabs.

  • 16 years ago

    Hi Poorowner,

    Our previous home had a galley (wedge shaped) kitchen with custom cabinets done by the previous owner. They didn't go all the way to the 8' ceiling, but they were taller than stock cabinets, I believe. There was a small space at the top that had rope lighting for ambiance. I thought they looked nice.

    It worked well when we added crown molding to the entire house because the house crown didn't have to meet the cabinet crown. I cleaned the area when we first moved in and not again for the 4 years that we owned the house. :)

    Maybe this "in-between" size could be an option. Extra storage without feeling boxed-in? Good luck. :)

  • 16 years ago

    I didn't go up to the ceiling - there were a few reasons: My kitchen feels closed in & I like having the open space, I have a walk in pantry that is just about as big as my kitchen, so I don't need much storage in my kitchen, really just for dishes/glasses & some pots/pans & probably the most important reason was my very tight budget. But like someone posted already, I had already had 30" cabinets & that is what I was used to & didn't feel like I needed extra storage. I'm 5'9" & can barely reach the top row of my 30" cabs, I would rather not have to drag out the step stool every time, but if I didn't have the attached pantry I may have changed my mind.

    I originally thought I would display some baskets or teapots, but now I like the empty space & there is less to dust.

  • 16 years ago

    I also like rooms where the cabinets don't go all the way to the ceiling! (the exception is stacked cabinets, of course!) It makes me feel overwhelmed personally.

    On the other hand, I think it will look awkward to have normal cabinets but no crown.

  • 16 years ago

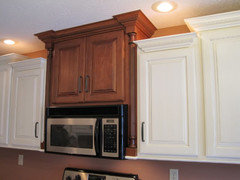
    Here's a different option: (this is a kitchen that my contractor was putting in and invited me to see)