Software
Houzz Logo Print
ravmd

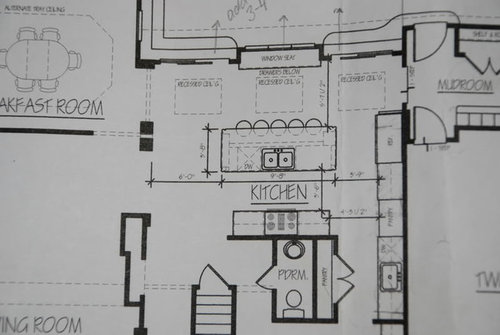
Feedback on our layout ~22'x~19' kitchen

18 years ago
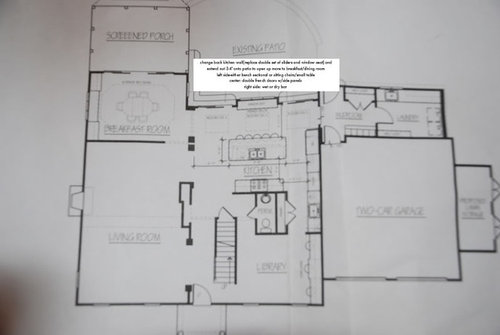
We have been painfully slow in planning a kitchen with an architect and think we are close on a design. We have some things we are going back to him this week to change and wanted to get your opinions so we can tackle all together.

Our goal is to create an open entertaining space using our kitchen which opens to a bluestone patio.Breakfast/dining room opens to screened porch.We have 3 young kids so want plenty of space as they grow older to be in the kitchen(making breakfast/lunches).Some changes we would like to make:

1)move back wall of kitchen out 3 more feet onto patio to open it more to the Breakfast /dining room

2)replace the double set of sliders and window seat with: double french doors/side panels centered on that wall. to the left a sitting area (comfy chairs or a bench sectional) to the right: a wet or dry bar

3)Powder room and pantry will be enlarged and may change entry door to powder room to the office side.

4)Laundry MAY go upstairs and may add another powder room to the mudroom area-at times we have 15 young kids in the yard and thought this would be handy.

Some questions we have....

I think the layout of the main sink in island with the oven and fridge (located where kids can access without being in the way) all work well. Wondering if I can shift the main sink in island to the right to keep a wide open island for serving/buffet set up when needed. The architect prefers it centered which may make sense if the french doors are centered on that wall as well.

I do not want 2 tier island but would like it wide with a large serving area.

It is 9'8" x 3'8".We have the room for it to be bigger-how big should we go? 10"x4"? I also think the stools will be 3 across the length and 2 stools on the left side to make conversation easier.

And do you like the 2nd sink/Dishwasher -for clean up for entertaining or is it waste?

Where would you put a coffee station? By the 2nd sink would be ideal but seems to far away.

Everytime we think we are getting close (after 2 yrs) , I start to doubt things! Ironically this plan was the first that was done with 6 more to follow and we are going back to it. It took me forever to go with this type of layout as opposed to the more traditional sink at the back wall overlooking the patio but I am finally convinced this plan will be nice for utilizing the patio and porch areas with the kitchen island for seating people and for good traffic flow into the backyard.

Please help!!! We really need all you can offer.Thank you!!!!


Comments (33)

  • 18 years ago

    Looks like you're planning a very lovely home for entertaining...Lots of fun ahead!

    I want to address your 2nd dishwasher question. I think that with larger crowds, and even just your family at times, you'll find 2 dishwashers helpful. However, in our last house, I split them up...One near the dining table and one near the cooking area, thinking they'd handle the dirty dishes from their particular areas, but it didn't work as planned. When you have enough dishes to use 2, there is some fitting in, kind of like putting puzzles together, that may mean 'this big pan will fit in dw A if we move those 2 plates to dw B.' Thankfully, we had a pass-through between our two dishwashers, so kids could be at each one and exchange items until both were efficiently filled. But then, when things were clean, there were table items in the cooking dishwasher, and vice-versa, so not very efficient for putting things away. When we were looking for something, we'd always have to check both dishwashers...and, of course, it was always in the last place we'd look. My suggestion, then, is that you move the island dishwasher to the other side of the sink so that both dishwashers can be seen and tended at once...and make sure that when you stretch your kitchen, the butler's pantry one doesn't move farther away from the island one.

    Now that I look, I see that you don't have a dining room at the bottom of the plan, but a library. That means the 'butler's pantry' area, where it looks like you would do dish cleanup, is a LONG way from the bfast/dining area, and its location doesn't seem to make a lot of sense, functionally. It seems like you'll be wanting to use the island sink for everything, with overlap of tasks and people, while the less convenient area goes unused.

  • 18 years ago

    Your point is exactly right.. I had such a tough time going with this layout as I always thought a kitchen sink at the window with island and prep sink in it was easier to plan for and to have others helping at the island /2nd sink.
    That is exactly what I am struggling with ...is how do you get in a 2nd functional sink!
    And if we added a bar to the far right corner (to the right of where the window seat will be taken out)... is there a need for a sink in the bar?

    Is it unrealistic to think we can use the island sink for everything AND keep it tidy? I do like the position of it as I will still be able to look out over the backyard at the kids playing even though I am not at a window.

    Thanks for your comments!

  • 18 years ago

    I'm trying to read through carefully and see that you mention an oven the kids can get to without getting in the way...So it sound like you mean there'll be a separate oven, but I can't find one. Will you have a microwave? (Seems like a good location would be next to the fridge)

    2nd/prep sink. It sounds like you'll be dealing with large crowds, and wanting your kids to be active in the kitchen. I think having only 1 sink would discourage involvement by others, especially when it's backed up to the range, limiting its use to the cook only. Picture the kids baking and needing to wash gooey hands, or guests wanting to help prep raw veggies, fruit, or make a big salad. You'll want them where they can talk with you, and not feel closed away from the view and the 'action'...and not fighting you (and dirty dishes) for sink space.

    A prep sink area could double as a coffee or wet bar, depending on how much of a need you have for both when entertaining a crowd. You don't want someone trying to mix drinks over a kid making salad...

    The other option is to have more of a prep/secondary sink across from the range, and create a cleanup area elsewhere, but handy to the dining spaces.

    If you had room for a 12-13' island, you might be able to have a sink area at each end...But this might put the dishwashers opposing the range, which would cause problems, too. Hmmm.

    I'm sorry to find problems and not be very good with solutions!

  • 18 years ago

    are you going to have enough room to the left of the french doors for chairs or a sectional? Won't it block the path to the breakfast room?

    If you don't do the chairs there, could you do a coffee bar on the left side of the doors to match the wet bar on the right side?

    What are those 2 black squares to the left of the island? Could you somehow put a coffee bar in that area? Again, not sure what that is.

  • 18 years ago

    Rhome& Malhgold:
    I don't mind questions at all.. that is what is helping us figure out why we didn't just go with this plan originally even though there is a lot we like about it. I feel like it is such a big kitchen plan but not suitable for several people working in it.

    Re. the kids I am trying to keep some space for them at the non work side of the island to help make their own breakfast or sandwiches (so close to the fridge not the range). I see them mainly needing use of the fridge/freezer/toaster/microwave. Microwave would be somewhere near the fridge (maybe a low one in the island at that end) .
    Access to a prep sink would be very nice and probably more useful than the 'butler pantry sink'.
    I like the idea of the wet bar on one side and coffee bar on the other side of the centered french doors. Maybe we could put the wet bar on the left in place of a seating area (so close to the breakfast room/patio) and the coffee bar/prep sink on the right close to the fridge?

    The 2 black squares are columns :one containing support and one plumbing-not sure if they are staying or going-but your idea is feasible incorporating a coffee or wet bar around it. We do have a lot of space there without blocking the breakfast room as we are taking that wall out an additional 3-4'.
    Here is what it looks like at the moment-there is a small table there and the 5' wide opening(next to the columns) going into the breakfast/dining room will then be a 8-9'opening and the rest of the back kitchen wall will be bumped out to be even with it. Hope it makes sense as I don't have a current floor plan. We feel that we won't need that area for a table since we will have seating at the island and the breakfast/dining area. But it's an awfully large space to go unused !!!

    Really don't mind the questions... Thank you!
    Here are some photos in our current kitchen.
    The are with the small round table will be bumped out 3-4' more. The rest of the kitchen where the counter/sink is will be bumped out 10' to be even with the other area.This new kitchen area will be open to the dining/breakfast room (the one with the long rectangle table , which backs up to the screened porch)


  • 18 years ago

    I'm not thinking that 2nd sink all the way back near the library is going to get all that much use. It just seems to me that it's in another part of the house. It also looks very narrow in that area, but hard for me to tell.

    The "up" steps towards the kitchen, are those the basement steps? Any way to change where that door is opening? 1 thing that looks "off" to me is that the kitchen is large but everything seems like it's weighted towards the right side of the kitchen. It seems to me that there should be something on the left maybe? Is there any way to extend the range wall to the left. I feel like that might help balance out the size of the island. Maybe if you moved that 2nd sink closer to the refrigerator? There it could be used for prep or clean up and the DW's would be closer.

    Do you really need to access the library down that long hall on the right? I'm thinking if you closed it off at the bottom of the pantry, and moved the sink up near the frig, that could be one really nice walk in pantry.

    I don't want to burst your bubble, it just seems with all this space, there has to be a better way to use it.

    I don't know this from personal experience, but have heard that architects are not always the best for kitchen design.

  • 18 years ago

    I also apologise. You might want to post the plan over in home remodeling and get some other suggestions.

    I spent a while without coming up with any solutions I would to even sort talk about. Your intended kitchen is mostly hallways. This is a fair illustration.
    {{!gwi}}
    On the positive side, the kids will love running around your house! Lots of circles and doors to slam in and out of.

    You might need an addition, but I don't know if you need THIS addition. Its a lot of money to spend to not end up with a great design.

  • 18 years ago

    Ok, will see what the remodel forum offers. It will be a lot of money so certainly don't mind taking a little more time to figure it all out. I thought we were ready to get some help from a kitchen designer soon but seems like we may be in the architect design state for a bit longer.
    Hope these forums can get us in the right direction as well. Thanks :(!

  • 18 years ago

    I think, like Malhgold suggested, if you could do without the opening to the library through the kitchen, it would eliminate a lot of the through-traffic and improve the kitchen function. I love the idea of a walk-in pantry. I, thankfully, got mine when we redesigned a section of the house 'on the fly' while we were framing. I'm SO glad I have it, only wishing it was larger!

  • 18 years ago

    Ok will think about the walk in pantry and entrance to the office /library space.
    That space is closed off now-it's our side entrance from the garage into a mudroom pantry area. We wanted the mudroom closer to the backyard for the kids use and then thought we would open up that wall into the office so if we set it up as their homework area I can easily go from the kitchen to the office to check on them. Not a big deal to go around though. The entrance right now is on the powder room side but the current wall stops at the powder room (vs. extended to accomdate the oven and range in the new plan).
    Like the idea of shifting the sink down in that hallway if we keep it.
    Thanks! Overwhelming.....

  • 18 years ago

    If you do get 2 DW make the island one a pots & pans type (they have a interior purpose-built as such) while the butler's pantry one can be "normal" for plates, silver and glassware. It would be a hike from the island DW to put away plates, etc, but pots & pans will likely be stored in the island cabs, so this makes some sense.
    Casey

  • 18 years ago

    I will give that some thought. I have not gone to a KD yet as we were still trying to get the wall configuaration worked out, but I was envisioning the sink &DW in the island as my glass and plate clean up area (mainly so I have a view of the yard rather than a side wall) with drawers for storing dishes in the island and upper cabinets behind the island for glasses. I have never had 2 DW's so I have always handwashed pots/pans. Thought these would be stored in drawers next to the oven and 'could' be put in the sidewall DW if needed.
    I am going to look at shifting that Side DW/dink down next to the fridge as suggested earlier.
    I have a recommendation for someone at Lowe's for KD so will see what they come up.
    Or else we are back to the beginning with redoing the basic layout or the remodel.

  • 18 years ago

    bmorepanic and others,
    Thanks for the concerns! We are working on them.
    Bmorepanic- I did post on the remodel so will see where that gets us. I just explained some of the wall configurations that we can eliminate so thought I would share them with you to see if you think this helps any??
    Thanks.
    Here are the comments/photos:
    We do have a few more walls we can open up. The one partial wall separating the living room (really our Family room) from the kitchen can definitely be bumped back some-it could actually be just a simple column but I am not sure I want it completely open to the kitchen??? I think it could all be taken out except for the dark black square that is shown. This is the wall behind the red sofa in the photo.
    On the wall behind the LR(FR) going into the breakfast/dining room, we could either open up the family room wall in the center where the TV now is OR just open it on the left side to match the right side. -see bottom photo-

    And where the kitchen window seat is -the designer left that area with as much open space as possible as he sees it as a good entertaining area backing up to the patio and where people will hang out at the island. I don't think it needs to be 5"7" wide though. We are also thinking about changing the window seat to a double french door so that space would be a high traffic area. and then put wet bar and coffee station on the left or right or both.
    I know it is hard to envision so will have to have the architect redo some of this. Or will see if I can tackle on graph paper or something!

    Thanks for your thoughts!It is helping confirm we need to do more with the walls!


  • 18 years ago

    Just wanted to see if there are any last minute thoughts-I posted on the remodel side but have not received much feedback. Posted our original floor plan as well.
    We will try to open up some more walls to have the kitchen/family room and dining room all semi open to each other.And will look at closing off the butler pantry end going into the office.
    Please let us know if there are any other things we should consider-thanks so much!!!
    Link to remodel forum posting
    http://ths.gardenweb.com/forums/load/remodel/msg0421435516484.html?5

  • 18 years ago

    Any chance of you posting an 'existing' floor plan? Just a pencil drawing on graph paper is fine. (as long as it's to scale) Also, if you could draw out the changes you're considering for the new plan, based on the advice you've received here that you might like to try, maybe we could look again and have more to say...

  • 18 years ago

    Rhome410-thanks for your continued support!
    I can post the existing floor plan which I made from the new one so hopefully it is clear. I will have to work on the 'new recommended changes' to get that posted as well. Here is the current in the meantime. I added RED LINES to indicate location of NEW ADDITION. Sorry it is a jumbled mess, will try to get a cleaner version.Thanks again.

    .


  • 18 years ago

    I think seeing the existing layout is helpful, and I am looking forward to seeing the updated plan with the changes you are considering. I hope you're including the changes you already mentioned, like bumping it out further and changing things where the window seat is shown, as well as the new ones you've come up with since posting here.

  • 18 years ago

    Not this exactly, but like this.. seperate snack zone, plentry of working space, no hallways - pantry access is bad tho.

    {{!gwi}}

  • 18 years ago

    Bmorepanic, I don't think she was planning a separate oven and you show 2, if I'm identifying things right? So maybe if the one next to the refr was eliminated could everything move over to create an opening to the pantry?

    And I'm not sure I'd want the free-standing sink in the living room. :-D

  • 18 years ago

    I erased that sink, Missy. laughing

    The other oven is a warming drawer if she wants one - wd would have been a better abbreviation. I got mixed feelings about whether there was or wasn't to be an oven stack.

    I wish there was a way to move the pantry TO the new garage entrance. Or beside it.

  • 18 years ago

    We will not be doing a wall oven but would like a warming drawer.
    I like the snack station - we are now considering making 2 cabinet stations on each side of the french doors since that is what you will see coming in from the foyer. possibly one as a bar and one coffee/snack.

    I will have to think about the main sink being behind the island. I had a hard time taking the sink from our current floor plan away from the backyard window and was finally convinced to put it in the island since i will still have a view of the kids playing in the yard (although I envisioned a clutter free island). So will have to see if I can envision having my back to the kids in the yard or not when working at the sink. (Anyone have comments on this ---going from looking out a window to looking at a kitchen wall??)

    Just the background on the 'hallway' leading to the library(office) -since the other hallway into the office will be partially blocked to extend the kitchen wall in front of the basement steps I thought quick access to the office would be nice if the kids are in their on the computer or doing homework. But I do like the extra counter space or pantry space it creates by keeping it closed off. Have to think about the computer issue now....

  • 18 years ago

    Ravmd, with two DW, you're going to be spending a lot less time doing dishes than prepping. Bmore's layout is designed to fit that: Prepping will take place on the island while you're watching the kids. The cleanup sink is against the wall b/c you'll spend less time there.

  • 18 years ago

    here is the 1st design from Lowe's. It does NOT take into account some of the changes discussed here -just the addition of the wet bar and hutch around the french doors. Still a lot to change but thought this gives us a starting point picture. They pulled the 2nd sink out of the butler pantry and put in a message/computer station leading into the office side. Recommended closing off the other side by the basement door and making a larger powder room.

    Haven't had a chance to consider/work with some of the additional changes recommended in this forum but definitely will.Just thought this will help visualize some things.Wondering if we do 'hutch 'type things around the french door or windows with cabinets beneath keeping in mind the left side will be the first thing visible from the front door entrance.

    Thanks.


  • 18 years ago

    Maybe you're putting too much importance on the "homework in the office" idea. I know conceptually it seems great, but speaking from MY OWN experience, most of the time my kids do their homework in the kitchen. My daughter who is 12, has just started going up to her room to do some of her homework. My 9 year old son only likes to do his homework if I'm in the same room as him. I guess what I'm trying to say is I personally wouldn't make easy access to that room on the higher end of my priority list for my kitchen. Do you really want to be running back and forth between that room and what you're doing in the kitchen? It's not exactly just a couple of steps away. What if none of your kids want to do their homework in there and you've based much of your layout on being able to easily access that room. Won't you be disappointed?

  • 18 years ago

    Thanks for all the thoughts-it has been a lot to think about! I do see the original design may create a lot of conflicts and a lot of potential people all in one area with the sink/2dishwashers and range oven right behind it.
    I am getting close to 'giving up' my view from the main sink and access to the office on the right side!

    I love the prep sink and fridge opposite of it. Just have to get used to the main sink on the wall. I like the idea of the walk in pantry with access where the hall to the office was going to be created.

    Some questions regarding the 'back wall of the kitchen leading to the patio,

    1)do you like the snack&drink station to the left of the back doors-is this an ok view for coming in the front entrance of the house?
    2)would you put a matching one to the right?as in the Lowes KD below ?
    Maybe for coffee?
    3)Other option is NOT to center the french doors (ie. put them on the left like where our existing sliders are now) and then have a longer counter/snack/drink/bar station

    Overall, I am trying to see if we have a design that will allow these types of activities to take place without interfering or being in the way of others
    -kids making toast, microwaving waffles, getting bowl cereal in the morning
    -lunch making area in the morning
    and just general space available for busy mornings.
    Dinners usually just involve me but would like space as kids get older to prepare a salad, wash veggies, etc.
    We also eat outside a lot so getting things from the kitchen to the patio easily is needed. And allowing people to eat on the patio or island somewhat 'together' when entertaining.

    bmorepanic-how do you edit the photos that I have attached to rearrange things and draw new lines???Are you doing this right in photobucket or somewhere else?


    Thanks again.

  • 18 years ago

    I like either the symmetrical idea of coffee hutch/bar on one side and snack/drink on the other with doors in the center, or the doors to the left for one long bar. The latter would probably be most practical, as the 2 functions could share the sink and UC fridge, and people going in and out from and to the patio won't be brushing past the person preparing beverages at the bar. It would also be nice to have the view of the patio/outside from the front entrance, rather than the snack bar.

  • 18 years ago

    Functionally, I like the one long cabinet run to the right of the french doors, but, not sure how it would look. Might be "too" long. I don't know. Maybe if you could draw it out. I know I said this before, but if you do that long run on the right side, it just seems "off balance" to me again. I like the way the cabs on the left and right side of the french doors balance the whole kitchen out better. Plus, you've said how you enjoy the view out the french doors.

    If you do decide to center the french doors, I wouldn't do the hutch with the micro on the left side. I would try and make the hutch on the left side less of the "working area" so it will be a nicer view from the entrance.

    I know it's not supposed to be form over function, but there's always a trade off. And if you're not trading off "that much", I'd go with the form in this case.

    If you do go ahead with some version of the layout above, I would move the frig back near the mudroom. I don't think you want to be carrying your groceries across the room. If you still want the view, why can't you have your main sink on the island? Looks like you're planning a "prep" sink in one of the hutches anyway for others to use.

  • 18 years ago

    {{!gwi}}
    I use "paint" that comes with windows and draw on your picture.

    This one is the front door view using a long counter and sliders on the left. You have an outside door in the mudroom for the right hand exit. Kind of an adult-kid possible feature is passthru to outside - handy for both practical reasons and imaginative ones when the backyard fills with kids.

  • 18 years ago

    malhgold, I do also like the fridge by the mudroom and also gives the kids easy access to it and the MW if that goes against the back snack/drink counter-seems like it would give them their space in the morning.

    rhome-still playing around with the doors-for now just leaving them centered knowing we can easily combine the 2 workstations into 1 if we put the doors on the left.

    bmorepanic-love the idea of the pass thru window to the patio. We had cut out a photo of one with an actual bar counter on the outsdie but unfortunately our patio is 2 steps lower than the kitchen-the pass thru part could work though.
    I like the space you created by switching the refrig and oven but thought the fridge is far from where the kids would use it?
    If I still want the Ref on the right wall, seems like I should put the oven back to where you originally had it...?? but seems to be congested with 2 DW doors opening an oven door.

    I feel like I am going in circles!!!

    Apologize for the amateur photo editing-I have a Mac and the easiest thing I could find was editing the photo in Powerpoint but I don't have an erase feature!


  • 18 years ago

    In the layout immediately above, if you moved the fridge onto the same wall at the range, you'd have a really nice layout.

  • 18 years ago

    Alku05:do you think the oven/fridge is too far away. Just thought the fridge was in reasonable distance and easily accessed by kids /guests without being in the way?
    Is it too far from other rooms?

    Just realized the photos were the same. Here was the original sink in island version.

    We are also considering shifting 2 of the 5 stools around the island to be on the left to make family conversation easier!


    And still considering bmorepanics version!

  • 18 years ago

    I was thinking something along these lines, keeping the prep sink in the island:

    It has well defined cook/prep zones, snack zone, cleanup zones.

  • 18 years ago

    After obsessing on the computer and sleepless nights, we taped out and labeled things on the floor. It was very clear that we can not have the wall in front of the powder room/basement steps come out as far as we have it . It severely blocks any view when you come in thru the front entrance hallway -you just have a view of the back of the wall.
    We also thought that we may be better of with the french door/side panels located on the left side rather than centered as we currently have sliders there and can use the existing bluestone steps(2) and not take away more of the center of the patio with new steps.

    So...I did not like the limited view from the kitchen with the doors off center so we are considering putting in a large set of windows above the snack/bar area with a pass thru to the patio(thanks bmorepanic).

    Then that may solve my dilemma of the sink/view issues. If I put the clean up sink on the side I can still see the yard thru those windows and we can have upper cabinets on that wall for dishes/glasses. Also opens up space in front of the cook area

    So here are the questions:
    1)where would you put the prep sink? in the island and where? or at the snack station/bar
    2)we no longer had room for 2 appliances on the 8' wall so I put the ref back on the right wall-looks like good access for both the cook and the kids/others seated at the island/patio and access thru the yard door of the mudroom. Is this ok (assuming we build in proper clearance for the mudroom doorway/fridge door area?
    3)Is there any reason to switch the clean up sink with the oven as suggested as a possible layout earlier?

    Any other comments? We will be working with the architect again to come up with proper distances/clearances but wanted to have a decent idea of our changes first.
    Thanks a ton for all the help!