Software
Houzz Logo Print
cheri127_gw

Final Layout Question ( I Hope!!!)

18 years ago
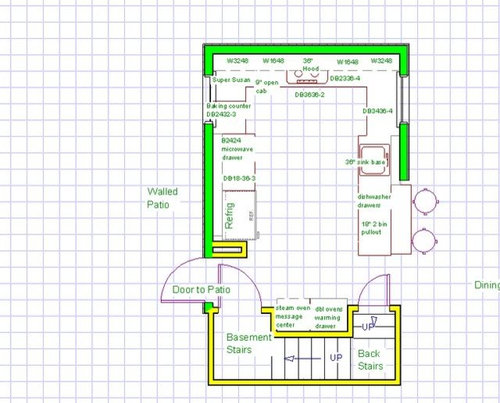
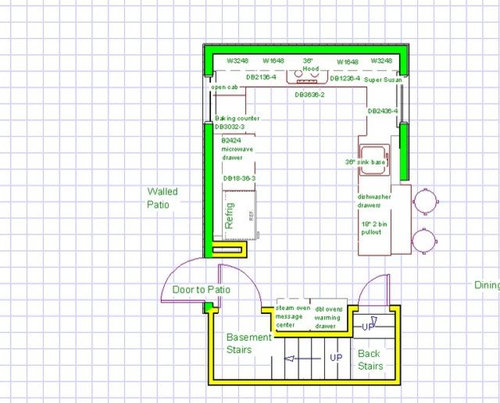
I'm hoping to order my cabinets by the end of next week so I have to finalize this layout. Although I had to give up a prep sink, I'm very happy with everything else especially considering how small and awkward our kitchen is. I still have one decision to make though and need help. Below are the two layouts in question. An explanation follows.

Layout 1


Layout 2

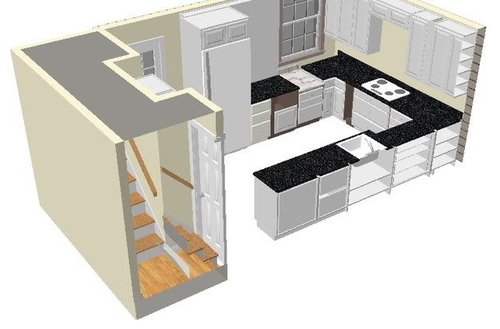
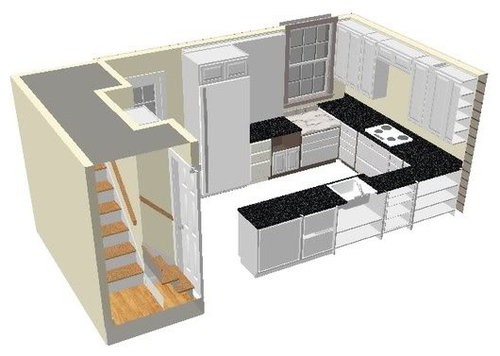
On the back wall with the fridge is my baking counter. Yes, it's far from the ovens, but I use if for much more than baking since I'm not very tall so location is fine. In layout 1, it's 24" wide (and 27" deep) and next to the super susan, but in viewing the 3D elevation, I'm thinking now that 36" wide would be better, as in layout 2. I can move the super susan to the other corner. The cabinet configuration changes a little too and I think I like layout 2 better because instead of having a 9" and 23" base on either side of the cooktop, I get a 12" and 21" base. Below are some bad 3D renditions but I hope you can get the idea. I like layout 2 better, both the way it looks and the cabinet configuration, but I wonder whether it would be better for prepping if the 36" high counter turned the corner instead of just dropping of to 32"? Any thoughts?

Layout 1

layout 2

Comments (12)

  • PRO
    18 years ago

    Have you considered extending your bake prep area around the corner and over the super suzan?

    I think that might be an even more useful solution...

  • 18 years ago

    I happen to like the baking ctr ht for prepping, too, so prefer layout #2. I think 24" is pretty limiting for the dropped counter. I like rob p's suggestion, also.

  • 18 years ago

    Thanks for your suggestions. As much as I use my low counter, I don't cut or chop on it so I think I need the height next to the cooktop. Traditionally, I prep on that side of the kitchen and DH uses the sink side (don't know why this is). Take a look below. It looks great but I'm not sure I'd want it to drop of at the cooktop like that. I have to ponder this a while!

  • 18 years ago

    Have it lower for baking projects, but place a nice thick butcher block next to the stove for chopping?

    You said you use it for much more than baking...What else?

    I still like either of the versions that give you more elbow room for the baking counter. Is this all the room you have currently? If you use a rolling pin or knead large batches, I could imagine hitting my knuckles on the adjacent countertop if the lowered space is only 24". Ouch!

  • 18 years ago

    The baking counter I have now is 25 x 30 but it's the end of a peninsula, so it feels more spacious because there's nothing on either side of it (I work on it from the 25" side, which is the end). I mix, stir, wrap, carve meat, just about everything but chop on it. I agree that the 36" counter will be better than the 24". I love the way it looks dropping the whole corner, but I need a higher space next to the cooktop so I guess I'll go with layout 2.

    Thanks for the input. Anyone see any other glaring problems?

  • PRO
    18 years ago

    This might seem kind of wacky, but how about lowering the cooktop to the same height as the bake prep?

    This would put the top of the pots at the same height as the counter on the right, and allow for very easy transfer of chopped goods into the pots & pans.

    It also makes it easy for you to see into stock pots on the back of the stove!

    Along with a nice butcher block on the right side as already suggested, this could be a nice functional solution!

  • 18 years ago

    Well, not to get too far from the plans you have, but it seems to me that it would be far more functional to switch the ovens and refrigerator and to put the MW drawer under the peninsula counter. That would allow you to extend the baking counter farther to the left, all the way to where the ovens would be. Just a thought...

  • 18 years ago

    That's not as wacky as it sounds, and I thought about that way back in the beginning of this project, but DH cooks too and it would just be too low for him. I think layout 2 will work well. I was initially worried that it would look strange dropping off like that at the corner, but the more I look at it , the more I like it. Thanks.

  • 18 years ago

    Thanks, holligator. Our initial intention was to put the fridge in that little alcove but it would be too far from my prep space (I don't have space for fridge drawers) and I think it might interfere with traffic through all those doorways. The ovens don't get used all that much so having them a bit out of the way (or a bit in the way) isn't as much of a problem.

  • 18 years ago

    It seems to me that you would take something out of the fridge and set it on that peninsula counter before washing it in the sink, right? In that case, the alcove is as close or closer. Bringing in groceries and setting them there to load would make things easy, as well. Best of all, the fridge over there would keep drink and snack getters out of your way while you're cooking. Meanwhile, you have your ovens next to your baking prep area and room for a bigger baking center. Even though they do get used less, I'd worry about a hot oven door being open in a traffic area more than a fridge door.

    That's what would feel right to me--but it's not my kitchen! :)

  • 18 years ago

    Good discussion on the baking counters, and I'm sure you'll come up with something you love. I'll second RHome's suggestion though for a nice chunky chopping block to 'raise' lower counters for prep work. That's the setup I have, and it works great.

    Two other suggestions:

    - How do you envision using your warming drawer? I have one and LOVE it - but then mine is located right beside my cooktop, so right where I'd want it for warming plates, plating foods, holding hot items in preparation for plating. Yours is all the way across the kitchen in the oven stack. You'd have ovens there anyway for holding things (granted, not quite as perfectly crisp or moist). I'd carefully re-think that one and analyze your cooking patterns. There are some good threads discussing WDs that bear reading.

    - The cabinets on either side of your cooktop are very small -- too small to really be functional. I know it's unconventional, but what about putting in two large 3-drawer cabinets instead, and having them modified so that your cooktop straddles the two. It won't be an expensive modification, and would add some very functional storage space in a prime location.

  • 18 years ago

    I currently have a 15" drawer base on either side of my range and they are actually quite useful. I agree that the 12" base may not be and I'm still debating whether to make it a pull-out for spices and oils and vinegars.

    Your thoughts on the warming drawer are good and I'm not sure what'll I'll do about that. DH wants it more than I do (he just loves those warm plates, it's the Brit in him).

    Can you show me the cutting board you have on your low counter? I'm having a hard time picturing it. Thanks.

    It looks like I have a lot to think about before finalizing this. I appreciate everyone's ideas.