Software
Houzz Logo Print
snas_gw

I need help with my kitchen layout!

18 years ago
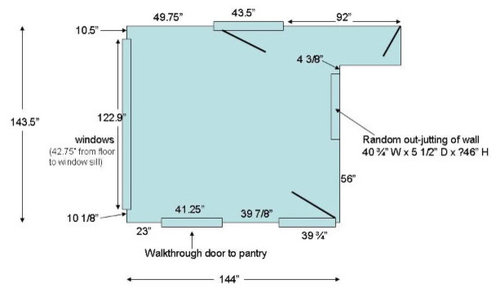
Is anyone up for a challenge?

Here is a rough drawing of the kitchen layout in my new condo. I took the measurements by myself, so they may be a little off, but you get the idea.

I am looking to remodel, but do not want to replace the wood floor. This makes moving the gas line problamatic, but I know there may not be a way around it. I am having trouble figuring out the best layout for my new kitchen, particularly with regards to placement of the range and fridge. Currently the gas range is by the window, which may or may not be a code violation. I still haven't figured that one out. Regardless, it seems like a bad place for a range.

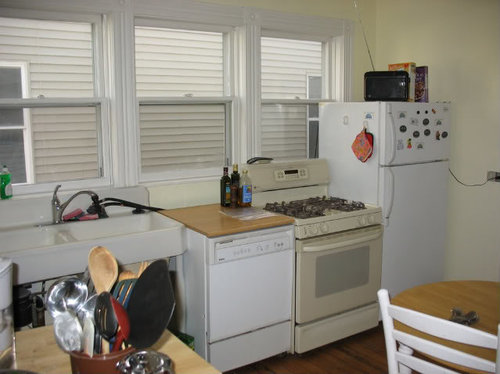
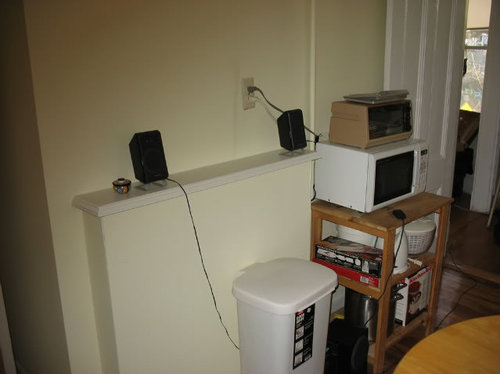
As you can see from the pictures below, there are no cabinets, countertops, etc. Just appliances lined up against a window. The second picture below is of the wall opposite the windows. There is a random out-jut from the wall, which probably means there's stuff behind it. The upstairs neighbor's gas line seems to be running right up through the kitchen against that wall, but I don't know if that means there would be a gas line for my apartment in that area, too.

Please let me know if you have any ideas for a layout(other than knocking down a wall)!

Comments (8)

  • 18 years ago

    If you tell us what is around the walls (I think we know the one behind the windows) -- and also what it is that you are trying to achieve in this remodel, then it would be easier for people here to come up with suggestions.

    Currently there is nothing in this kitchen, so are you open to pretty much anything, anywhere? Still, it will be helpful to know what is surrounding your space (e.g. living, dining, etc.)

  • 18 years ago

    Below, I wrote the surrounding rooms/areas in bold on my diagram. I am open to whatever wherever, as far as the layout is concerned. As I said in my original post, I was hoping not to have to move the gas line because I don't want to tear up the floor, but it probably can't be avoided.

    My boyfriend and I are first-time owners. We will probably stay in this apartment for the next 4-5 years, but don't plan on living here permanently. We'd like to do something nice, but this is certainly not going to be my dream kitchen. Resale value is obviously going to be important for whatever improvements we make.

    As far as what I want for myself, I enjoy entertaining and really like the idea of having a space for guests to sit with me while I cook. I originally thought about doing an island with an overhang of countertop for seating with stools, but everyone seemed to agree that the space was too small for this. But some type of breakfast bar, etc. would be nice.

  • 18 years ago

    Does the dining room door really open into the kitchen?
    And if so, could the door be romoved? (Leave the doorway)
    And would there be room for the fridge in the pantry?

  • 18 years ago

    My first thought when looking at the pics, before I even read your text, was, "I wonder what's behind that random out-jutting, and could there be a gas line?" LOL. I'd start by tearing that out, it's your widest wall to safely install a range. It's possible your gas line is running right under a strip of your floor.

    If moving the line is too much of a hassle, would you consider induction?

  • 18 years ago

    Could you open a doorway to the dining room through the pantry? Think the bump out was a fireplace, perhaps for coal.
    {{!gwi}}

  • 18 years ago

    I understand that you do not blow your budget to shreds; but since you want to be with guests while you work in the kitchen, how about opening the wall to the dining area? This could be done by creating a window in the wall with the out-jutting ... If you can place some cabs around that jutted area, then you can perhaps use that space for passing food to/from the dining plus chatting with your guests. Just a thought!

  • 18 years ago

    I really like the idea of making an opening in the wall to the dining room. Then at least I wouldn't have to knock down the entire wall. I guess I am worried about what is in the wall....and creating a big hole in it only to find that there's all sorts of stuff in it that can't be moved easily.

    The door that I labeled to the dining room actually leads to a built-in china hutch and then around the corner is the dining room. I could take out the actual door, leaving the doorway, but I am not sure how much that will help me. There's not room in the pantry for the fridge because the washer and dryer are also in there.

    To bmorepanic: regarding your first design, I think the wall where you put the range is too small for a range + countertop. If a standard range is 30", that would only leave and additional 19" for the counter. I could put a door through the pantry to the dining room, but I would have to knock down the built-in china hutch. That's a possibility.
    The second design looks good (although it doesn't solve the range in front of the window issue), but what did you put in the bottom left-hand corner where the entry to the pantry was?

    Here is more detail (fyi, my crappy drawing is not scaled properly, so it makes the pantry look bigger than it actually is):

  • 18 years ago

    Would you be able to move the entry to the Dining Room to the wall on the right, just below the jutting wall?

    Nicole

Sponsored
J.Holderby - Renovations
Average rating: 5 out of 5 stars4 Reviews
Franklin County's Leading General Contractors - 2X Best of Houzz!