Software
Houzz Logo Print
caroleohio

New House Decorating Challenge!

16 years ago
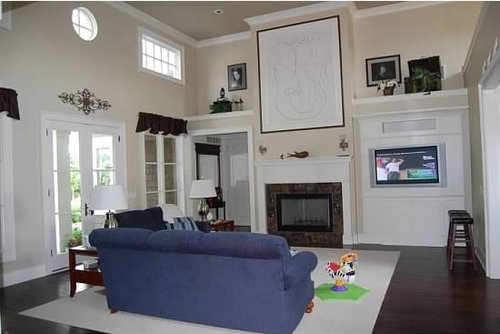
We finally found a house that we both like and while we haven't boughten it yet, we're pretty serious. So of course, I immediately go to what I need to change decor wise!

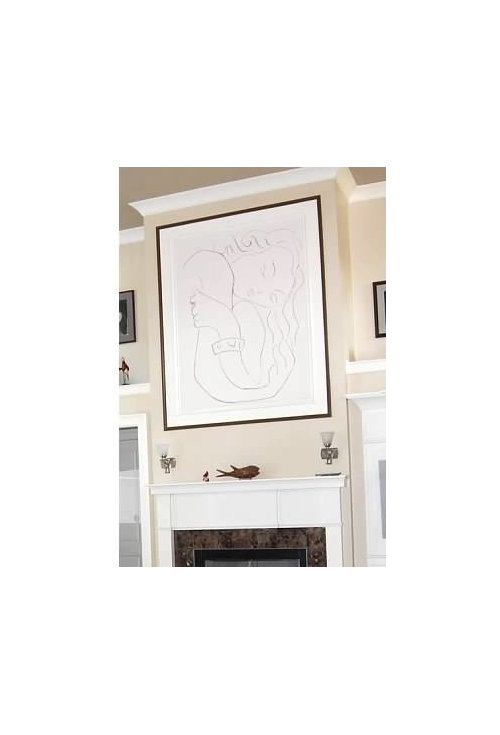
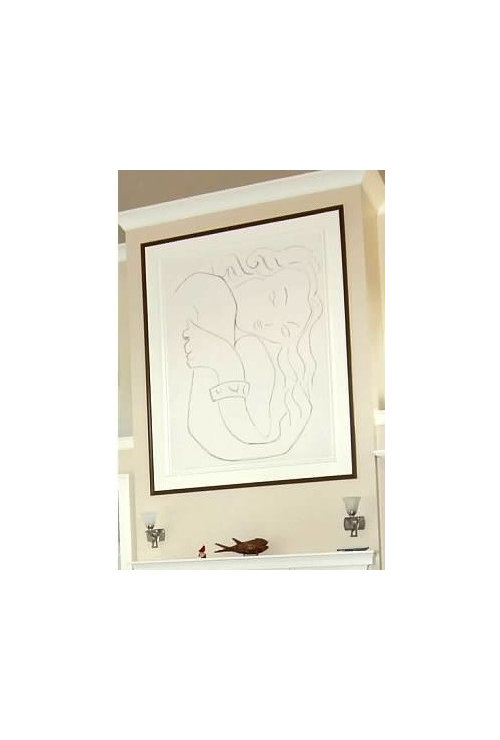
One thing I'm a bit worried about is what to do with this humongous area over the fireplace. Right now there is picture framing on the wall and the drawing is actually drawn right onto the wall. Quite clever actually, but just don't know that's it would work for me long term.

I was thinking about just having the framing removed and hanging a more normal sized painting/mirror there. What do you think about the sconces? Just an awkward space IMHO!


Here it is blownup a bit.

Comments (11)

  • 16 years ago

    I do like the artwork -- very neutral but fills the space nicely!

    Other possible options:

    a)Grid of black-and-white photos
    b)Grid of antique botanicals or antique city scenes
    c)Large round mirror
    d)Large starburst mirror
    e)Three round mirrors -- in a vertical row -- going from larger on the bottom to a small one at the top
    f)VERY large antique (reproduction) city map

    Something round above the fireplace would break up all of the visual squares and rectangles in the area. Even a round dark wood coffee table would help too!

    As for the ledges -- I would leave them empty for now. Any items there would have to work very well with the item above the fireplace AND the rest of the room.


    I would remove the black valances and the black metal scroll above the door -- they just serve to break up the visual space even more!

    Jan at Rosemary Cottage

  • 16 years ago

    Thanks Jan, those are some good ideas.

    I'm not loving those valances either. I'd like to do panels to bring some color and coziness to the room, but the one far right window is right on top of the molding, so I'm not sure that panels would work.

    So you would leave the wood trim framework and just find something to work within? My one friend said she'd paint the wall within the frame a different color and then hang something on top of the new color - sortof a frame within a frame.

  • 16 years ago

    LOVE the drawing, but it would look so much better if it were about six inches lower. IMO, the sconces look too delicate for the scale of the room. I'd definitely remove the TV from wall and put it inside a built-in or free-standing cabinet with doors. Room has LOTS of potential - GOOD LUCK!

  • 16 years ago

    I do like the size of the painting but agree it should be a little lower.
    I would try really hard to get panels on the left windows, floor to ceiling but I don't know if that's possible because of the doorway.
    I would take out all of the little items and put larger scale items like paintings or sculptural items to fill the space in the niches. Remove many of the small items.
    If this will be the area that you watch tv, I would have to address the tv area.

  • 16 years ago

    Congradulations on your beautiful new home. I think the lights are way too small. I would remove them and replace with plugs so you can use other lighting there. I think a series of mirrors would look good and of course drapes. I also think you could wallpaper or drape fabric all across the upper part of the fireplace wall. I don't know how long you can make the drapes next to that ledge. Yep, get rid of any small items. This might help you, but probably not :(

    {{!gwi}}

  • 16 years ago

    This is a Christopher Lowell room. Maybe you can get some ideas from it. I like the way he did the lower windows.

  • 16 years ago

    LOVE the drawing, but it would look so much better if it were about six inches lower. IMO, the sconces look too delicate for the scale of the room. I'd definitely remove the TV from wall and put it inside a built-in or free-standing cabinet with doors. Room has LOTS of potential - GOOD LUCK!

  • 16 years ago

    oops - sorry for the double post. That's what happens when too many tabs are open!

  • 16 years ago

    I definitely would have to do something with the TV. I was thinking about just having a corner built in made, so glad to hear you all agree!

    I really do not like panels that are full ceiling to floor, I think it just makes the walls even feel taller. I was thinking about doing panels just on the outside windows and maybe a wood roman shade - but the view out those windows is so pretty and it's totally private so I don't really need to cover the glass parts. There's a covered terrace that blocks the sun on the lower windows. We'll see what happens up top! May need to put some window film or something on them if it is too much sun.

    I'm thinking I just need to take the molding and sconces down and start over. You're right if it was 6-12" lower, it would be more functional. I think the sconces got in the way - obviously a design flaw.

    I'm not a fan of two story rooms, but the woodwork and dark floors and the overall feel of the house make it not so overwhelming - just need to cozy up the room a bit.

  • 16 years ago

    I have always loved this room from the movie "Something's Got To Give". This house has a bit of that Nantucket feel as the outside is the cedar shingles.

    Anyways, what do you think? Could I redo this area and have it look similar?

  • 16 years ago

    Absolutely you could use that as inspiration! If you aren't fond of two-story rooms, you could continue the molding all the way around the room (including the fireplace). Further cozy up the room with two paint colors, separated by the high molding; add some natural-looking roman shades. Sconces could be vaguely nautical; and high shelves could hold large-scale metal sculpture or found art. If you decide to buy the house, it'll be great fun to decorate it (both for you and GW'ers).