Software
Houzz Logo Print
finz2left

Anyone added windows between studs?

19 years ago

I have a house that is a bit to dark for me. My living room faces South and sun is blocked by the porch. There are no windows facing east.

Rather than take on a huge contracting expense with new headers, structural changes, etc. I was wondering if I could simply add windows between studs -- perhaps a series of two or three on each side of my fireplace?

If I can do this, how would I order the windows if the studs are slightly different in measurements -- or should I use glass blocks?

Any ideas are appreciated!

Comments (11)

  • 19 years ago

    You can do that, but if you put in 2-3 together the work involved is at least as much as putting in a header for a single window, mostly because of the additional trim work needed. For two windows compared to one you essentially have two additional vertical edges that need to be trimmed. For three windows compared to one, it would be six additional edges. Also, my experience is that two windows will cost significantly more than one window covering the same area.

    My bet is you would probably have a little less labor charge, and a considerably less materials cost, if you went with one window rather than two or three.

  • 19 years ago

    You should look into your permit requirements. My GC just talked me out of it because of the nightmare of permits required in our area. We're planning an even bigger remodel in a couple years (making two townhome units one) and he says that's the time to go for it.

    This could just be our muni...but it's worth finding out.

    He also said that if I happened to slip a window in the space later (ie handyman etc.) it would probably be easier than if he had to do it because of the permit issues.

  • 19 years ago

    Just curious, igloo, where are you? A permit for some new windows should not be that big of a deal, unless perhaps you are in an historic district or some other place with restrictions on architectural details; but otherwise I've never seen a major permit hassle for a few windows.

    We're very lucky in the county I mostly work in, in that we generally get permits in less than 2 weeks even for remodels with major structure changes and several new doors and windows. Most other parts of California aren't that good, but not all that bad either. Inspectors are great here as well, as they now know us and see we insist on quality work.

    And even if a handyman does it (actually, _especially_ if a handyman does it), I would insist on getting a permit, both for liability and resale reasons.

  • 19 years ago

    Ah, didn't think of those things. Thanks :-)

  • 19 years ago

    If your studs are on 16" centers, you have just 14.5" of clear space between...

    Then account for framing, etc., and you'll be lucky to get a 12" window out of it.

    So, I'd go with either solatubes, or larger windows. My bet is that the larger windows will ultimately make you happier.

    Oh, should add that having to cut bearing studs may sound like the end of the world, but isnt

  • 19 years ago

    I agree with oruboris on "larger windows will ultimately make you happier." I doubled the size of my kitchen window (it was tiny) and added transoms to my family room. There was definitely a increase to my remodeling budget but well worth it!

    Sorry, I have no advice on installation. I have a contractor doing all the work. I know that the windows are a little smaller/shorter that I would have liked due to header issues.

  • 19 years ago

    I'd love to do solartubes, but the house is 1 1/2 story with the kids' bedrooms directly above. Ahhh, kids mess things up again ;-). You are both right, I'll check into larger windows and just let a professional handle it. I was just terrified of messing with support walls, but I'm sure a good professional can do it. I was just looking for easy ways around the problems and creating even more apparently.

  • 4 years ago

    There are these great ones from Home Depot, that conveniently fit right between standard 16"-OC studs. https://www.homedepot.ca/product/jeld-wen-windows-doors-3500-series-36x12-obscure-glass-vinyl-slider-window-white-lifetime-warranty-/1000777729

  • 4 years ago

    There are these great ones from Home Depot, that conveniently fit right between standard 16"-OC studs. https://www.homedepot.ca/product/jeld-wen-windows-doors-3500-series-36x12-obscure-glass-vinyl-slider-window-white-lifetime-warranty-/1000777729

  • 4 years ago

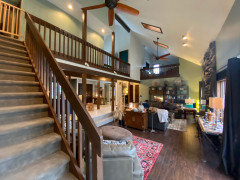
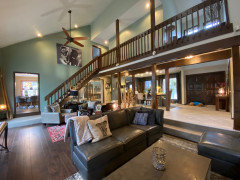
    So I am thinking about the same thing, but inside the home to filter more natural light throughout. Two of the bedrooms on the second floor, their wall is overlooking the cat walk hallway that overlooks the great room. I’m looking for some ideas. I don’t need the insulation factor but I do have to think about noise. These two bedrooms receive morning sun and I would love that sun to just filter down. The one bedroom is just behind the wall where the recessed lights are shining down. The other bedroom you can see the doorway in the one photo and it interconnects with the loft. There’s two windows directly above the front door but they only catch the morning sun for a few hours. I thought about replacing the doors to get the sunlight in, but new front doors would be thousands and thousands of dollars. The way the wood doors are made I can’t have the glass cut in to the door itself. All I need is a fixed pane of glass. I’m not exactly sure, but I don’t think I really need to have trim around the windows. I’d be happy with drywall going right up to the edges if that’s possible. But seriously I would love to hear other peoples ideas. Thanks!