Software
Houzz Logo Print
bwaibel_gw

Wrong size wall cabinet... venting

17 years ago

We installed our cabinets this weekend. Minus one...

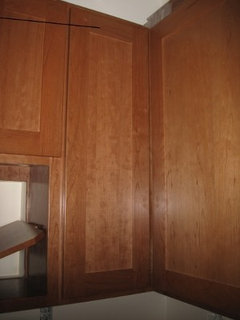
Is it common for the cabinet designers to add inches to your elevations without mentioning it? He added a filler to our corner cabinet to make space for the door (yes, I understand why), but left the cabinet at the original width. If we had installed it, it would have pushed the whole row of cabinets over by an inch. Which means the cabinet sits 1/4" off the garden window's edge. It also means that the receptacles don't fit, the hole that we made in the wall so that the microwave can sit flush won't fit the microwave any more.

We didn't install it. He's making us pay full price for a new one, because we signed the elevations. It sucks. The cabinets are pretty sweet, but they leave a sour taste in my mouth.

Comments (19)

  • 17 years ago

    I could be totally off base here...

    What does the elevation have to do with the filler? A filler has no impact on elevation. Does he mean that you signed off on the cabinets?

    If you signed something you signed it with the understanding that he knew what he was doing. He is the professional and that is why you hired him. He is the KD and you are paying him to do his job. If he adds a filler, he has to make sure that the run of cabinets will fit. So if he needs the filler for a door to open (good reason) then he has to make sure his measurements still add up. This includes reducing the size of a cabinet to accommodate the filler.

    It was his mistake. He should pay for it. If you haven't paid all he is due, I would hold back $$ till this is resolved.

  • 17 years ago

    If you are doing the install, you're acting in a professional capacity as the installer. Installers are presumed to have a higher knowledge and skill level than the "average" homewner and have the responsibility to take the finished design elevation to the site and "draw it out" in the space in person with the homeowner in order to make sure it fits and is aesthetically pleasing before the cabinets are ordered. It's what my professional installers would do, before the order is placed. It's the responsibility of the installer to give an on site verification that the computer design will actually work in the space. Sometimes, site conditions have changed, or what looks good on paper doesn't "click" in real life space. That's why you do this before the order is placed. You signed the design indicating that the drawings met with your approval, both as a homeowner and an installer. I hope you understand why you are being charged full price for the cabinet. I hope that others who are considering doing their own cabinet installs read this and understand exactly what doing an install actually entails. It's a lot more than just screwing cabinets to the walls! Installers can have important input into the design process.

  • 17 years ago

    I agree with live wire. We decided to go with Home Depot and the KD told me that I should have the installer measure even if I was not going to use him. I paid $100 but was told it would come off the cabinet order. He came today and was really nice and yes the sink/window measurement was off slightly and my sink would not have been centered. I liked him so much, I will probably just go ahead and use him. He will demo, drywall repair, install cabinets and appliances I think. His fee is about half of what a general contractor wanted to charge me to just over see the project.

  • 17 years ago

    Yeah, I understand that, doesn't mean I like it. The problem that I have is that he mentioned every other change he made. We made several changes as well, all were discussed. On the opposite corner in fact, there's a reduced size wall cabinet with extended style. The one that is wrong is one that he extended without telling us and I missed it because it was never discussed. When you're working in a room off a little piece of paper, it's easy to glance back and forth and see what you expect to see and not what's written down, and that's what happened. In this case, I can tell you that I idiotically looked at the model number instead of the measurement on the last sign off, which was the only drawing with this error. We had corner units there before and switched to blind corners, one drawing has no filler against the blind, the next is filled.

    Also... I'm not just screwing crap to the wall here, that's a pretty presumptive statement. This industry is full of a bunch of hacks that are un-trustworthy and bad at their jobs and you know it. I don't have time to find people that I can trust.

    Either way, some people that I've worked with pay great attention trying to get everything right. They care that our project comes out well because they take pride in their work, other people, like this guy, don't. We almost changed suppliers at the last minute because I disliked his style so much. But we were in a hurry and literally can't afford the extra couple of weeks, we're going to need a kitchen when we come home from the hospital.

    Anyway, I never asked for a free cabinet, I'm just not happy paying $600 for a 1" mistake on a 15" box.

  • 17 years ago

    I understand what Live_Wire_Oak is saying; however, if you signed off on a drawing that had no filler and he added it later, then he didn't deliver on what you signed off on. We also signed off on a design that our KD came up with based on her measurements. It turns out her measurements were wrong and the cabinets didn't fit, so she replaced the cabinets at her cost. They also had to add additional filler to allow my drawers to clear the handle of the warming drawer in one of the corners...which they also did w/o charging us for.

    Our installers worked w/the KD but were not allowed to do the measuring...all measuring was done by the KDs. We had EXPO do our kitchen (EXPO was part of HD). [Maybe that's one reason why EXPO went out of business! LOL!]

    To be honest, it sounds like your KD made a mistake...he realized he needed filler and added it, but forgot to subtract that filler from the design...I think he should at least share the cost. It's not that he made a measuring error...he made a mistake when he changed the design.

    Sorry, but if that happened in my line of work I'd still be responsible for fixing it w/o charging the customer b/c I should have known what was involved when making the change....I'm a professional and have to take responsibility for my mistakes. Your KD is not taking responsibility for his error, he's trying to blame you...definitely not professional.

  • 17 years ago

    The drawing I signed had the filler, the one I laid out in the space didn't, when I compared the drawing I signed off on to the one that was laid out in the kitchen, I missed the added filler.

    Anyway, I apologize if I sounded a bit set off by live_wire's comment. I literally cut all of the cabinet dimensions out of paneling that we had from the demo and set them up where they went and we lived with them hanging from the walls on stilts for a week making sure everything was right (which is what made us get rid of the corner cabinets, they wouldn't have worked well next to the fridge). I'm not doing this for fun and I'm not taking short cuts. I just missed a change in the drawing that wasn't discussed, and I signed it. And I posted something here to vent my frustration because my wife is an angel who doesn't deserve it, and I needed to get it out.

  • 17 years ago

    I don't know whether your signature on the elevations absolves him of his responsibility or not... IANAL. From my perspective though, it really doesn't matter. The problem is a direct result of his actions, and by playing hardball with one cabinet, he's losing any shot at ever getting a positive referral from you.

    What he could have had: "We had a problem when we got to installing the cabinets, but the designer took responsibility for the mistake and made it right."

    What he's getting instead: "We had a problem when we got to installing the cabinets, and the designer was a real @*%^$ and refused to work with us at all. I would avoid him if I were you."

    The difference between those two is going to cost him more in the long run than $600 for a new cabinet (or whatever compromise would have made you happy).

  • 17 years ago

    So what happens to the design if you simply don't place in a filler?

    There are a number of expensive hinges that will allow the door to open so that it sits against the wall but but doesn't obscure the opening. (note: this is not possible with all types of cabinets but generally if you want it to open they sell a hinge for it!) You'll still be out ... 30? bucks and the time to do it but it might be a more reasonable option and allow you to move on with your install.

    Many people line their lower and upper cabinets up. Does putting in the filler throw them off? Or put them back in line? Just something else to consider.

    The link is just an example. I don't normally buy the hinges, you see. I just say "Dude, do this here..." and make a door motion with my arm so it may be the wrong type but the pic looks right.

    Here is a link that might be useful: Hinge that pulls the door in front of the cab frame.

  • 17 years ago

    Hmm, I tried without the filler and neither door opens in that corner, hadn't considered different hinges. Thanks for the link!

  • 17 years ago

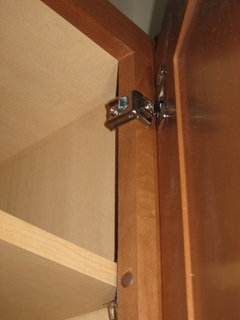
    I think those hinges are made for frameless cabinets. Our cabinets have face frames without any inset. The screw layout in the pictures doesn't look like it will work. The blum website shows an installation photo of the clip-top hinges with a screw into the face frame, but those hinges look different (they don't have the flanges on the side that screw into the side of the cabinet). What am I missing? Can these hinges be used on framed full overlay cabinets?

    Here is a link that might be useful: Blum Clip Top Installation Page

  • 17 years ago

    Okay. I dug around and I found a diagram of the hinges I was thinking of. They are called "zero protrusion". They would literally lift the door out of the way.

    I would suggest going in to a good hardware store and telling them about the problem. Ask them if the "zero" would work or if they have other options. There could be cool stuff I don't even know about! Don't forget to take a door!

    The only thing I can think of, depending on how often you get in those cabinets is that a standard knob will stick out about 1.25 inches. So if that was a super high use door you might bang the knob on the wall at least until you got used to it. For me, if it's just an out of the way cab I'd go for cheap and easy any day.

    Here is a link that might be useful: Zero Protrusion Hinges

  • 17 years ago

    Thank you morgne for making me think a harder about a more creative solution. I think I have another idea. I haven't been able to find a hinge that will work. The doors have a 1 1/4" overlay and blum only makes one hinge that works with that much overlay (32mm) and it's the hinge we already have. I stared at the cabinet all night last night and came up with this:

    I'm going to use the filler on the inside of the cabinet's stile and order a 14" door to attach to that. The 1 1/4" overlay will cover the filler completely, so you won't even be able to tell. I am pretty confident that this will work and the door should be a lot cheaper than a whole cabinet. The only thing that worries me a bit is the strength of the filler as a door jamb. I may need to re-enforce it a bit from the inside.

    I could also turn the door around and have it open away from the corner, so that the filler is on the opening side of the door, but I don't think that would be very useful.

    Opinions?

  • 17 years ago

    Why not contact customer service at the cabinet manufacturer? My kitchen has very few cabinets. Even so, there were several errors. All cabinets were replaced, no problem, no questions asked. I really think mistakes are built into cabinet prices. I bought Wellborn cabs, by the way. I did not have to contact them, but would have done so if the lumberyard hadn't made good.

  • 17 years ago

    What does the door on the corner base have to clear?

    I have a two-door hinged corner cabinet that opens very easily....up against a pro slide-in range to the left.

    The two doors have a mitre cut on them....and there is a very long sturdy piano hinge.

    If you need pics, I could probably take some for you.

  • 17 years ago

    Ooopss...I just saw that it's a wall corner cabinet. I got confused. Looks like possibly a blind corner? Some require fillers, some don't it depends on the overlay and what's adjacent. Often times, I'll put an open book case next to a blind corner....no filler needed.

  • 17 years ago

    The reversed door solutions sounds good! I'm sorry that there wasn't a hinge for that application.

    Usually a good filler is pretty much the same materials as the door frame (so that it matches the rest) so I'd imagine it would be a handle it fine. It would put the two knobs in different spots from a normal handle but I think that would be okay. I'm surprised you need to order a new door but at least you'd save in shipping!

    M.

  • 17 years ago

    @amoretti - There was a rep from the cabinet co at the meeting yesterday. She seemed sympathetic, but didn't step in to offer any help. The cabinets themselves are really spectacular, so I find it difficult to complain to them.

    @kompy - Yeah, it's a blind corner, the change from a corner cabinet is actually what caused the issue.

    @morgne - I am going to have to cut the door, and am worried I won't be able to make it look quite right. It's a shaker cabinet and the stile widths won't match when I'm done. I'm going to try it and order the door as a last resort if we can't live with it ($180 instead of $600).

  • 17 years ago

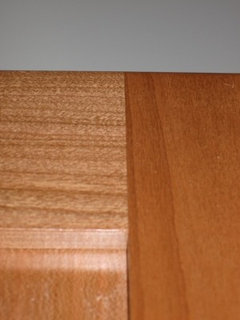
    The cabinet is fixed and installed. I wasn't sure how to fix the door, but when I told my uncle what I wanted to do, he thought it was a good idea and took the cabinet and door home with him. He's much better at this than I am, so I was glad he thought he could fix it. He came back the next day and installed this:

    The fix is practically un-detectable. He cut an inch out of the rails and insert then glued the stile back to the shorter rails. I was planning on cutting down the stile and it would have looked horrible, because I didn't think I could get the seam between the stiles and rails off cleanly.

    I couldn't be happier with the result.

    Thanks everyone!