Software
Houzz Logo Print
afterall_gw

Please critique this kitchen layout

14 years ago
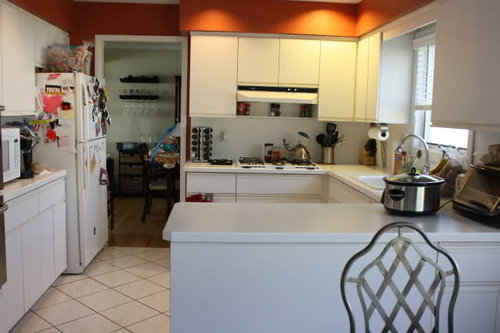
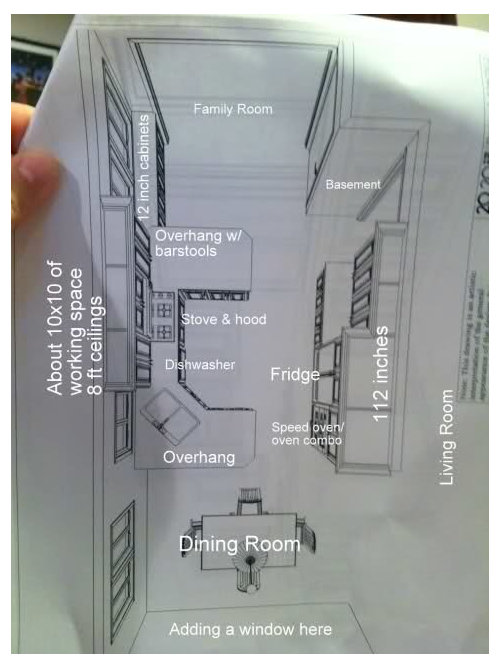
This is my current kitchen. The working space is approximately 10x10 with an 8ft ceiling, so not big enough for an island or very many layout changes.

We will be taking out the soffits, removing the wall where the range hood currently is to open the kitchen to the dining room (leaving the lower cabinets), and adding a window in the dining room directly across from where that wall currently is (so I can see the swingset). So you will be able to look straight through the kitchen and dining room into the yard.

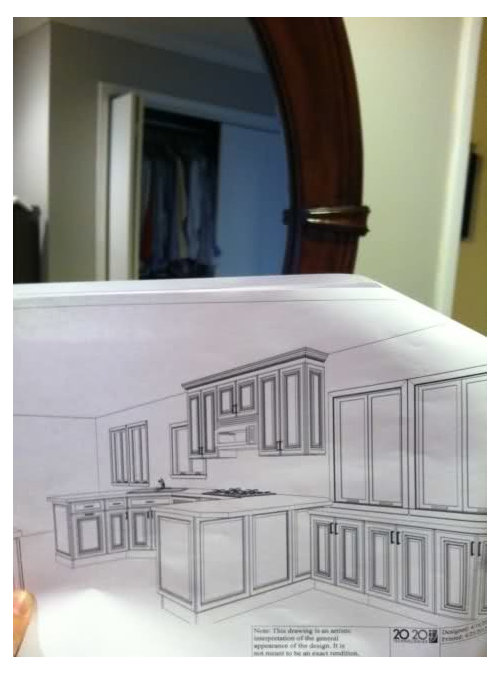
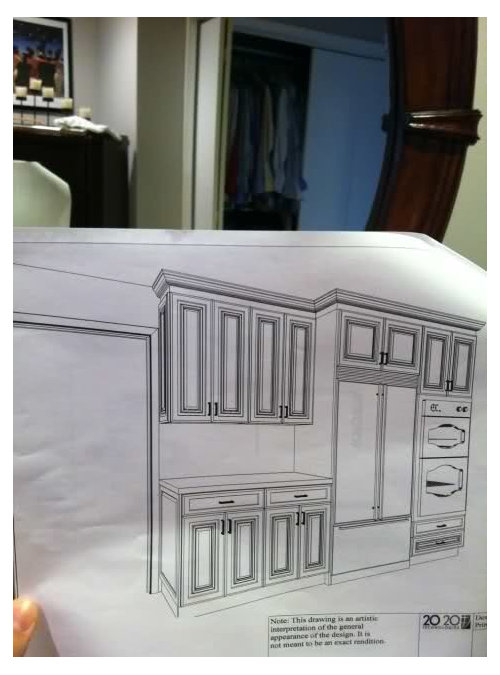
Here is the plan that the KD came up with. I am not 100% thrilled with it, but I cannot figure out how to change it.

They suggested doing bench seating in front of the bay window. That will not work because my dog will use the bench to jump on top of the kitchen table. He jumps up now as it is if we leave the chairs slightly ajar... he doesn't need an open invitation.

The KD wants me to move the window that is currently over the sink to allow the stove to be on the outside wall for a hood rather than a down vent. I personally think we should remove the window alltogether and add more cabinets or open shelving. The window is off center and really bothering me... and since we are opening the wall into the dining room where there is currently a bay window and we are adding another window in there, I don't think light will be a problem. WDYT?

The cabients in front of the bay window are 12 inch deep just for storage and as you can see, the bay window is a few inches below the countertop, so extending the counter is not an option. I was thinking about doing those cabinets in the same style as the rest, but a different color, the KD said it will look bad.

Any suggestions would be greatly appreciated.

Comments (16)

  • 14 years ago

    why the overhang on the DR side?

    why splitting the area into 2 parts? it looks like there's usable space to the right of the peninsula closest to the FR.

    how about putting the stove just to the left of the big double windows. move the peninsula on the DR side back into the kitchen area (then maybe there'll be room for an overhang/stools on it) and the sink on the ext wall (left of the stove). I wouldn't put the oven on the fridge wall so that it's just across from the end of a peninsula either.

    how about drawing that up into a layout - giving room measurements along with those for doors and windows.

    you'll get a lot more help that way. the 3D drawings help visualize a LO but don't take the place of it.

  • 14 years ago

    The entire working area is 10x10. I have old asbestos siding, so I really don't want to be moving windows around. There aren't going to be any doorways that will play into the layout.

    I really don't know why he did 2 overhangs. To tell you the truth I was kind of disappointed by this, but then again, I have a 10x10 kitchen, I shouldn't expect much.

    I am not sure what you mean about moving the overhang back into the kitchen area... that would cut into the size of the work area.

    Also in front of the big double window (which is actually a bay window) IS usuable space, BUT the window is lower than the cabinets, so it is not that functional.

  • 14 years ago

    I can't tell for sure without dimensions...but it looks way too cramp for any purposeful overhang (aka seating) on the peninusula by the DR. Not sure how I'm feeling about the corner sink. It looks from the drawing that she/he drew in cabinet doors on the base cabs. I'd switch them out to drawer units for sure.

  • 14 years ago

    The area that is in front of the low 12" deep cabinets - is that the family room (or is the family room through the arch way) or is that unused space? Why only 12" deep cabinet - why not standard 24" deep ones?

    I realize that the windows are too low for standard height cabinets so what about making it still standard depth and designating it a baking center. Many people make their baking centers slightly lower than standard height. Put in all drawers for your baking goods and pans/bowls/trays etc. with your mixmaster there as well.

    You have two entrances into the kitchen - one from the FR end and one from the DR end. My feeling is that the DR one will get more congested with mealtimes, snacktimes etc. Because of that I would completely flip the fridge wall. Put the ovens at the other end, then the fridge, then the open counter. If you can deepen the 12" counters and make it a baking center, having the ovens at that end would help. Having the ovens away from the sink would also make that area less congested given it is a entry into the eating area especially as it sounds like you have young kids running around. If you have the open counter at the DR end it could give you extra space as a serving area or an extra area for clean-up.

    The KD probably put the overhang in on the sink peninsula to give you some extra counter behind the sink. If you have the space for the extra counter and don't need the overhang for seating put some shelving or shallow cabinets under the overhang for extra storage.

    I hope some of this makes sense. I was typing as I was thinking but I think you are right do question the floorplan.

    I notice a lot of lower cabinets and no drawers - DRAWERS, DRAWERS, drawers. Well worth it.

  • 14 years ago

    We are in the process of doing something similar to your plan. We have removed a window above the sink to gain more upper cabinets and took the wall between the kitchen and dining room down to 42" bar height. We will be leaving our range on that wall and have a ceiling-mount hood installed there. A wall mount would be easier, and probably cheaper, but we didn't want to get into moving plumbing to swap out the kitchen sink with the range since this is diy. We also have a very large window in the dining room that gives us more light in the kitchen now than the little window above the sink ever did.I know alot of people would hate the idea of doing away with natural light, but we really need the cabinets. I will also have two overhangs- one on the penninsula in the kichen, and one into the dining. The one in the dining room will be primarily for entertaing- I'll be setting up either the bar or food on that counter. The overhang on the penninsula will have stools for quick meals, and for family dinners we eat in the dining room. We wont be having a kitchen table due to lack of space. I'm also not sold on the corner sink,as someone else mentioned. But it doesn't look like your penninsulas are very long. The kd probably is trying to give you the most counter space.

  • 14 years ago

    Blfenton...

    The area that is in front of the low 12" deep cabinets - is that the family room (or is the family room through the arch way) or is that unused space? Why only 12" deep cabinet - why not standard 24" deep ones?

    It is the eat in area of the kitchen-- it is a stupidly small area that barely fits my round table for 4 people. Through the arch way is the family room... 2 different floorings (currently at 2 different heights). He made them 12 inches deep because he was trying to give me an overhang on the peninsula since we did away with the eat in area. Any deeper and we would only be able to fit 1 stool there.

    I realize that the windows are too low for standard height cabinets so what about making it still standard depth and designating it a baking center. Many people make their baking centers slightly lower than standard height. Put in all drawers for your baking goods and pans/bowls/trays etc. with your mixmaster there as well.

    That is an idea. I don't bake so I am not sure how functional that would be. I do cook, just not a big baker.

    You have two entrances into the kitchen - one from the FR end and one from the DR end. My feeling is that the DR one will get more congested with mealtimes, snacktimes etc. Because of that I would completely flip the fridge wall. Put the ovens at the other end, then the fridge, then the open counter. If you can deepen the 12" counters and make it a baking center, having the ovens at that end would help. Having the ovens away from the sink would also make that area less congested given it is a entry into the eating area especially as it sounds like you have young kids running around. If you have the open counter at the DR end it could give you extra space as a serving area or an extra area for clean-up.

    There are actually 3 entrances... there is also a doorway next to the basement door that leads into the hallway. I do like your idea about moving the oveb back to where I currently have it, especially since we are moving the main eating area into the dining room.

    The KD probably put the overhang in on the sink peninsula to give you some extra counter behind the sink. If you have the space for the extra counter and don't need the overhang for seating put some shelving or shallow cabinets under the overhang for extra storage.

    Yeah he put it there so I can have space to serve, or put out snacks to keep people out of the cooking space. I like the idea about the shelving or shallow cabs.

    I hope some of this makes sense. I was typing as I was thinking but I think you are right do question the floorplan.

    I notice a lot of lower cabinets and no drawers - DRAWERS, DRAWERS, drawers. Well worth it.

    Yeah I love my deep drawers... I would def change some of these cabinets out for drawers.

  • 14 years ago

    sounds like we have the same exact kitchen!

  • 14 years ago

    The overhang was meant to give me more counterspace and to use the area for serving and entertaining... not for seating or barstools.

  • 14 years ago

    I'm definitely not a layout guru, but I know that sink and DW situation wouldn't work for me. I'd probably trip over the open DW door, fall, and break it. And with the DW right next to the stove, it seems even more dangerous. I understand why you'd like the peninsulas for more counter space, but I'd seriously consider getting rid of both of them and turn it into a galley kitchen.

    I agree with Remodelfla regarding switching the oven, fridge, and counter around and using the lower counter space (made deeper) as a baking center (even if you don't bake much).

    If you changed it to a galley, I'd probably get rid of the window over the sink to make room for more cabs. I think you'd still have plenty of natural light. Then I'd put the DW on the end, then the sink, and then move the stove down maybe 18 inches or so. I know this messes up the symmetry, but seems like the function would be better. I know this probably won't be well received but it would really open up the space.

  • 14 years ago

    So...is it 10' between the smaller window in the DR and the bay window (trim-to-trim)?

    What are the dimensions of the DR?

    What are the dimensions in that section b/w the left edge of the bay window trim and the FR doorway?


    Windows...

    How high off the floor is the bay window in the area b/w the kitchen and FR?

    "...we are opening the wall into the dining room where there is currently a bay window and we are adding another window in there..."

    Why are you adding another window in the DR?

    Which one are you adding?

    Are you willing to change the location of that new window or even eliminate it?

    I'm a bit confused about the windows since you later said:

    "...I have old asbestos siding, so I really don't want to be moving windows around."


    Your dimensions are rather sketchy/vague - you must have better ones since you've already had at least one KD draw you up a layout. Could you pass those on to us?

  • 14 years ago

    Missed the "Adding a window here" note...so you're adding it on the bottom wall.

  • 14 years ago

    Would you consider a range + under-counter speed oven instead of cooktop + double ovens?

  • 14 years ago

    all of this above is why a regular layout w/measurements should be posted here.

    we can guess at it all but it won't help you.

  • 14 years ago

    I also have a similar kitchen. We are removing the dining room/kitchen wall completely and having a galley type kitchen with an island, however, I believe my kitchen is quite a bit wider than yours and not sure if yours would take an island in the middle.

    Since you are already moving plumbing, appliances etc., have you considered moving the kitchen into the dining room space allowing you to have an "L" shape kitchen, possibly with an island. Then you could have a sink by the new window and better watch the kiddos on the swing set.

  • 14 years ago

    Your kitchen is very much like mine with a few exceptions:

    (1) My bay window is in the kitchen and was 22" off the finished floor

    (2) I have no windows b/w the Kitchen and the FR like you have near the FR

    (3) I only one one double-window in the DR.

    (4) Our kitchen is 10'6" wide

    I have the same basement bump out, the same doorway to the hall/foyer, the same entrances to the FR at the top and the DR at the bottom, and the same LR entrance off both the Kitchen & DR...and all in the exact same locations!


    Like you are planning, we took down the wall b/w the kitchen and DR.

    We replaced our below-counter-height bay window with a counter-height bay window and placed our Cleanup Zone on that wall. That wall also houses our Refrigerator on the DR end and double ovens on the FR end.

    We then created a shallow "U" on the inside wall (the wall shared w/the LR) and place our Prep & Cooking Zones inside the "U" with a prep sink on that side...with our cooktop on that inside wall vented to the outside. You do not need a down draft vent if your cooktop is on the inside wall - the duct can run up the wall into the ceiling and then straight across to the outside wall.

    We closed up our FR doorway by a foot to make it 48" wide and added a corner pantry b/w the ovens and the FR.

    This layout works wonderfully well for us and I absolutely love my kitchen and how it is so functional! I still do a "happy dance" on occasion when I enter my kitchen...4 years later!


    Here's our layout (DR on the left, FR on the right, basement door across from the Pantry and next to the FR doorway):


    Here's a picture of the finished product:


    ====


    What do you think of something like this:

  • 14 years ago

    I had all the dimensions on one of the pictures and now it is gone.. I don't have the strength to redo it.

    I am not going to change the entire footprint of the kitchen. We are leaving things more or less the way they are as far as gas and plumbing go. Swapping the dishwasher and sink aren't a huge undertaking. I have no plans to move the bay window in the kitchen... it is currently 32 inches high, so a few inches lower than the counter.

    In any case, here is the dining room. The wall with the china cabinet is going to have a window. My swingset is directly outside of that wall and I cannot see the kids play from inside the way things are laid out now.

    Here is the view from the family room into the kitchen and you can kind of see the dining room too.

    Sorry it took me so long to respond. I have a 2 year old (as you can see in the picture) and a 4 month old... things get hectic around here when they're both home.