Software
Houzz Logo Print
houseful_gw

Layout for Feedback

18 years ago
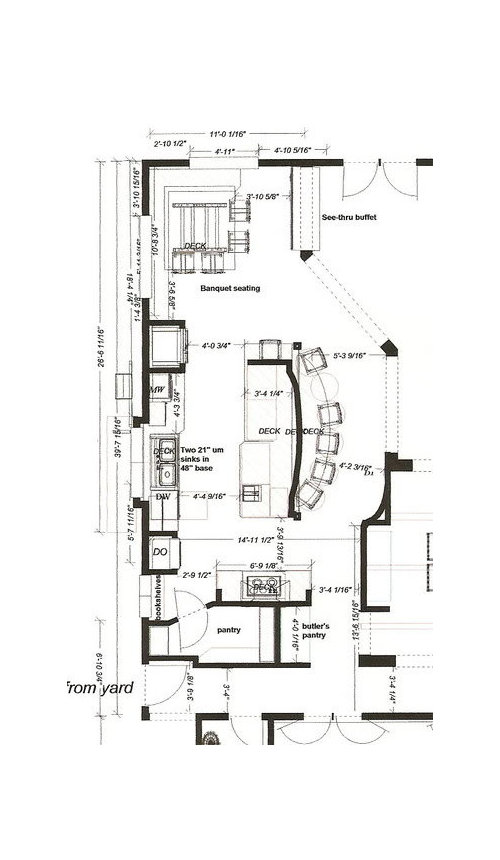
I really hope this is the final layout. We would really like to get moving on this.

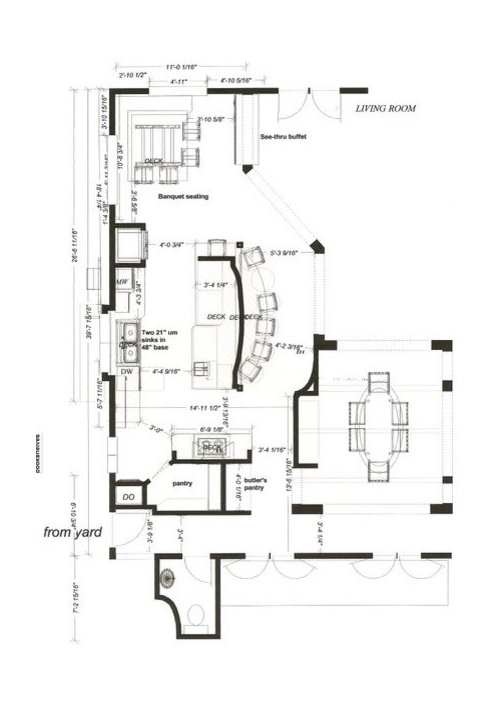
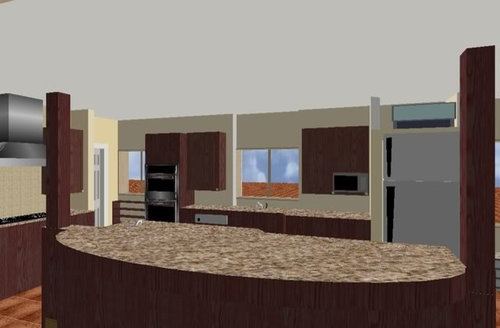
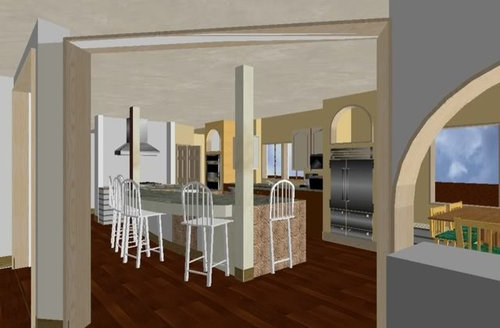
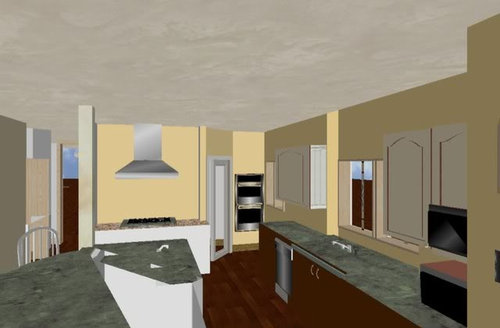
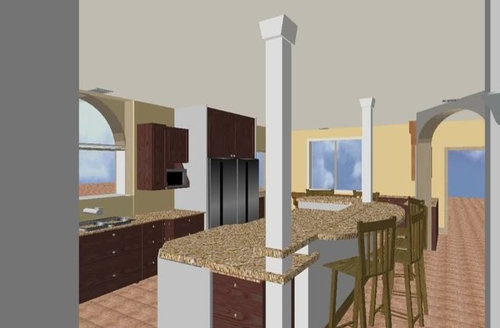
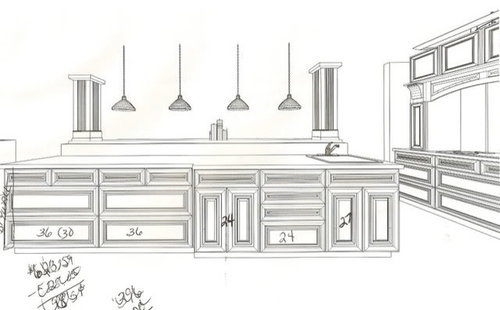
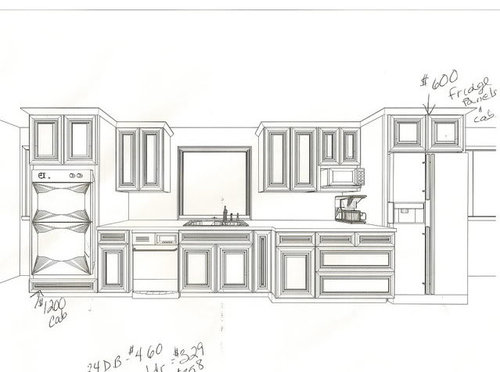
The first one is what I have been using for cabinet quotes. Now that I have received several and have made a choice, I am working to finalize all the details. All of a sudden, I got the idea to move the DO's down by the pantry. They will be built in to the drywall no matter where they are located. The third rendering below shows the ovens by the pantry. Which is the better location for the ovens?

More FYI: I drew two-foot diameter circles for all the barstools. It seems I may get six, but just in case it's too tight, I thought about making a space at the end for a backless stool since I really want room for six total.

36" standard frig, 27" double ovens (with both convection is I can find one), 36" induction, 42" hood, two 21" undermount sinks in 48" sink base, medium-sized prep sink, standard dishwasher.

The kitchen window sink is the only one that is flexible. The others won't change so I have to work around them.

Posts on island must stay. All traffic should go behind the bar stools.

14'11" width is not flexible. The see-thru buffet is flexible as are the angled wall as long as support stays where it reads 5'3"... behind that first bar stool.

Banquette area is flexible.

Entry into dining room is flexible, but I really, really like it where it is :)

I don't need access to the backyard from the kitchen. Those double doors off the living room (actually great room) will suffice.

I definitely do not want an island cooktop.

I definitely do not want entry "from yard" straight into dustroom down by the powder room.

At the moment, I can't think of any other info you need. Please excuse my renderings. My kids like me to experiment with colors and materials. Then my computer locks up and it's too hard to change everything. I am definitely going for a more traditional kitchen with some Spanish Colonial flair (whatever that means, LOL!).

Thanks for helping me with this.


These rendering are before the decision to enclose frig and ovens in drywall.

Comments (16)

  • 18 years ago

    I much prefer your current layout -- bigger pantry, that nice little bookcase nook thing, and easier access to the ovens. Looks to me like you worked out a very nice plan and are just second-guessing yourself now that it's time to pull the switch.

  • 18 years ago

    One reminder to round the outer edges of the countertop over the two cab flanking the range. Both sides need a little.

    I don't know if the ovens by the pantry will clear the window trim when the door is opened. Other than that, no opinion - it would depend more on how you cook.

  • 18 years ago

    Any concern about possible interference with the open dishwasher (actually any general cleanup activities, whether loading or unloading the dw) and the prep sink? I think I already indicated my feelings of the advantages of having the prep sink closer to the refrig end of things in past threads, so I won't go over that again.

    What is the side to side measurement of the aisle coming out of the pantry and past the stove to the sink? The angle measurement of 3' isn't necessarily a true idea of what it will be like to walk through there.

  • 18 years ago

    1. I would NOT move the DO to the pantry area because there is no landing spot.
    I recently cooked in a friend's kitchen that had a similar location for her DO. I was making fresh pizza and didn't have a landing spot. I had to turn around completely to put it on the island, w/ a toddler running underfoot.

    2. I love the arch above the fridge alcove.

    3. Do you have experience w/ a 21" sink? My current sink is ?24" and I find it incredibly small. I can't clean large baking sheets or large cutting cutting board. I'd recommend getting either a single large sink OR a double sink where one sink is larger than the other.

  • 18 years ago

    Sarchlos, you're exactly right. I'm second guessing.

    Bmore, absolutely we will do something to soften the corners. Cost will dictate that design.

    Huango, OK, I'm leaving the ovens in the original spot. I'll have a matching arched niche above them for some colorful Italian pottery. I'm excited about that. Right now, my island sink is 21" and that's where I wash all my large items. I truly have never had a problem. I'll think about that one too.

    Rhome, I know, I know! I have thought long and hard about this -- I really have. Let's say I am preparing dinner and the kid's have to empty the dishwasher. The dishes will be stored under the microwave. So they will be walking the other way from my prep area. And anyone using the prep sink will have a 27" clearance from the DW. I like chopping closer to the stove, so I will move to the end of the island so I can turn around and throw stuff into a pan.
    I also use my island sink to drain pasta or rinse my hands while cooking baking. Right now I just turn around to my island sink from my cooktop. I know I'll be lost without that convenience.

    I wondered about the walkway. I can shorten my cooktop (waahh!) another three inches. Right now I have two 21" DB's flanking the cooktop. I would have to use 18's and some fillers.

    These are the tradeoff's I have had to consider:

    1) Wider walkways vs. longer cooktop run.

    2) 5 foot sink window vs. more counter space on sink run. If I make the window smaller, say 4 feet, I have more flexibility in centering the sink. I should have mentioned that the window cannot move "north" anymore, but can move south to a few inches before the DO's. Do you think I need more than 24" between the sink and the DO's? I have room for a 9" base that can hold cookie sheets.

    Once again, thank you so much.

  • 18 years ago

    Just went back into my floorplan and realized I made a mistake. The 3'4" walkway from DR past cooktop was actually wider. When I adjusted the walls I was able to shift the cooktop and widen the walkway to the pantry. I also made the window 54" rather than a full 5'. I am okay with that because I got a 12 inch base between the DW and DO's without sacrificing counter space under MW.

    I feel good about everything now. Time to get moving!

  • 18 years ago

    "I feel good about everything now."

    That's the important part and a great accomplishment. Nice to be able to let your breath out and relax, and be ready to watch it take shape.

  • 18 years ago

    This is going to be a beautiful space. I'm looking forward to seeing how it comes together.

  • 18 years ago

    I'm glad you feel you've got it now! So, now relax and worry about something else, like what wine goes with "the decision has been made, now it's time to celebrate!"

    Not that it really matters now, but I like the first layout w/the DOs in the kitchen and I understand about the prep sink...it's always a case of tradeoffs... Personally, I like having it close to the cooktop for the reasons you stated. But, I also can see putting it on the other end so it's nearby for snacking, washing hands w/o getting in the way, etc. However, in your case your main sink is so close to the refrigerator & MW that I think it will work out fine for you.

    I think the layout decision is the most time consuming and lengthy decision of all and now that's over! Good luck and congrats on getting this far!

  • 18 years ago

    If it makes you feel better, my MIL has a zoned kitchen she designed back in the late 1980s (still looks very nice and strangely is brilliantly designed and a very GW kitchen) EXCEPT she has the bar/prep sink in a "bar"/snack area where they have the pantry, wine fridge (I did say this kitchen was ahead of its time, didn't I?) and beverage glasses. The idea was for it to act as a bar sink/hand washing station for drinkers/snackers. In the 15 years I have been a part of this family, I have NEVER, NEVER seen ANYONE use that sink. EVER. Not at parties. Not at big family gatherings. Not at BBQs. Never. I've asked my SIL (who is 10 years younger than DH and grew up with that kitchen), and she confirms that it has never been used. In fact, I would be surprised if it actually worked, it's been used so little.

    It's a huge kitchen, with a cooking zone, a banquette set into a bay area, an island for cooking, and a bar/pantry area. Everyone piles into the cooking zone and hangs out around the cooktop and the banquette. I have actually seen people at parties standing next to the bar sink take their drinks to the main sink in the cooking zone and rinse their glasses.

    My point is, if you're going to put in a second sink, make it useful for cooking. That's where all the people will gather anyway.

  • 18 years ago

    Thanks Cate. You may have a long wait :) My DH informed me yesterday he is quitting his job and taking over his parents' business. It will mean quite a pay cut, but basically it will be what we have lived on up until his new job 4 years ago. We'll be fine, but the remodeling will go much slower.

    Sarschlos, that's always the way it is, lol! People just gravitate to what they are used to. The main sink signals "clean up" so that's where they head. Your MIL's kitchen sound pretty neat. Do you have any pictures? I think remember your kitchen remodel plans now. Weren't you trying to fit in a corner pantry and work around some French doors. Have you made any headway?

    Hi Beuhl, (your space is looking great, btw)! I have been working on this plan on and off now for about 4 years. Maybe it's a good thing, because it is soooo different from my original ideas.

  • 18 years ago

    Headway? What's that? I am unfamiliar with this concept. (looking at feet) Nope, firmly planted in indecision soil. Maybe this summer... or there's always next year...

  • 18 years ago

    Well, I wish you the best and hope you can moving on it soon.

    I never thought we'd start either. But when things start falling apart, stop working or start leaking, it's time.
    The electrician started in my old laundry room today. It is where the powder room is going to be located. This is a pretty exciting feeling even though the whole thing is still probably a year away. I'll try to post pictures once there are some major changes.

  • 18 years ago

    Hi again,

    I got another rendering, but this time it's from Lowes for the Schuler cabinets. They are not as expensive as I thought. The cabinet quote came in at $16,000 which included an oven cabinet, full-extension glides and a trash pullout.

    We are omitting the oven cabinet which will take off $1,000. I can buy an after-market trash pullout and save another $200. Then, just to see what the price would come to, we omitted the full-extension, (but still self-closing) glides and that took off another $500.

    I had read somewhere that you don't necessarily need full extension on every drawer. I suppose it's important for pots and pans. Can anyone tell me where I might not need it? Also, do you think there is any cost savings by purchasing the after-market full-extension glides?

  • 18 years ago

    Aftermarket trash pullout - see if the cabinet can be ordered without drillings and hinges and the door unattached. The same for any cabinet or door you want to turn into a pullout.

    Pullouts are sometimes very expensive from a cabinet company, not so much with third party pullout mechanism. It looks like you might have one or more filler pullouts and that's certainly worth a check. The same for tray kits and/or rollouts.

    Unless you will have little used drawers, full extention on every one. If they use blum tandems, the slides are $25-40 each (probably less in quantity) and you'd have to uninstall every existing one and re-install the new ones. It would be important to research this as the drawers can need to be routed differently for different slides so it could quickly get very expensive. *you can pry my full extention tandems from my ... and all that*

    I'd try to cut moldings, use skins in place of panels, make sure I knew the price of special finishes and different door styles.

  • 18 years ago

    Thanks for the info, Bmore. I suppose the cost savings of after-market glides isn't worth the hassle. I will make sure to ask that the trash cabinet with no holes and a loose door. Fortunately, the only finished ends I need are the cabs flanking the cooktop. Everything else will be have drywall ends.

    The finish I was quoted was for a Vintage cream paint with a morel glaze. It is one of the more expensive ones. However, my son took one look at it and said, "Gross, that looks dirty!" Everyone else then agreed with him, LOL! I was planning on using a combination of stained and painted, but I may just end up with all stained which will save a bit more.