Software
Houzz Logo Print
mabies_gw

Please help - layout for small kitchen / upcounter design

15 years ago
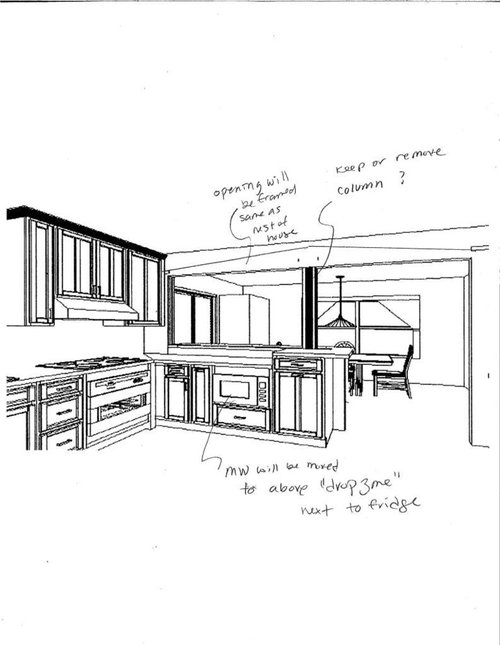
Hi - so glad I finally figured out how to post images!

I am looking for thoughts on our layout in general, and our up counter design in particular. Small kitchen, small house, we are bumping out 2' to get to what you see here. Demo just started, so we need to nail down particulars soon!

I know the sink and range are the absolute miniumum distance apart.... we thought hard about moving the range to the penninsula but I didn't really like the hood in the middle of the opening, and also prefered a work space that faces DR. This is the detail that I have worried about the most. Right now we have a small corner between the sink and stove and that is it for prep area in our kitchen, except for about 3' on the other side of our sink. I am hoping that the countertops on either side of the sink/stove will be utilized and I won't feel bad that I can't work between the sink and stove like I do now. (It might make it easier for a second person to work in there?)

Main idea is to open between Kitchen and DR, but maintain some feeling of separation with framed opening and upcounter. We are also shifting the wall to take over 2' of the existing DR space.

We have a nice southern exposure on the wall opposite the penninsula, so are adding a window there. I plan to get a little IKEA folding table so I can bask in the sun there on winter days - couldn't figure out a more permanent solution since we are close to the door to the basement. Also hoping to build a wider window sill to put herbs on.


Any opinions on our up counter design? We are planning on a slight overhang (6-9") on the doorway side, so we can sit on two sides (yellow on the drawing). I am thinking of also extending the overhang on the kitchen side, so we can sit on three sides (pink). This would be over the silverware drawer, which is over the garbage pull out.

I know it will be tricky to reach the back of the drawer, but seems like that area would not be that important.

Also wondering if anyone has their dishwasher oriented to open behind your legs as you stand at the sink -- is 18" enough? We can increase this to 21" but that is about it (due to the door leading to the basement.)

Sorry for all the questions -- any thoughts are greatly appreciated!


Karen

Comments (7)

  • 15 years ago

    Where will you prep?

    I always want to be near a sink, very convenient to be able to rinse chicken slime off your hands, sweep messes into the sink, etc. It is also really nice to have your prep stuff in drawers immediately at hand, measuring spoons and graters, whisks and workbowls.

    The space to the left of the sink is large enough, but all the cabinet below is occupied by the dishwasher and the blind corner cabinet, so there will be no place for your prep stuff. The space to the right of your sink is too small to be other than a landing zone. Also, I am not sure if there is a trash pullout nearby. So, I don't think there is a good prep spot in the current plan.

    Can you explore putting the range on the wall where the dishwasher is? Is there enough room for landing space? If you could, and would, perhaps you should. The person at the stove can work without bumping elbows with the dishwasher. Smoke and smells from cooking will be that much farther from the dining room. The range and hood can be viewed head-on from the dining room, which might be nicer looking. You can still have the window, but it will likely be smaller.

    The sink could stay in the run along the exterior wall, shifted to the right - this assumes the window can be moved or that you don't care about sink and window lining up. There would be room on either side of the sink for prep, with drawers and trash pullout right at hand.

    The peninsula could then be for additional prep, or for plating/buffet, and/or for seating. You can make it extra deep and have cabinets accessible from the dining room, for dishware.

    In tight spaces, a dishdrawer saves room since you don't have to open it all the way, and it slides closed with one push rather than push-push-bend-lift.

  • 15 years ago

    With a 6-9" overhang, you won't be able to open the cabinet. Plus, no one will be able to sit there, because it's not wide enough. And no one will be able to pass through the opening, either, since someone will have to sit in the middle of it, since they can't put their legs under a 6-9" counter. So it's a threefer.

    You have room to sit on one side of your peninsula, if that. And that's all.

    I also agree with John--you have no place to cook.

  • 15 years ago

    On the styling of the kitchen-dining opening, you might want to look at this thread in which tsdiver, Mistress of the Flair, explores Many Treatments for a Open Wall and we have A Wine Party complete with passed-out blondes.

    Here is a link that might be useful: Stacked Condo Thread

  • 15 years ago

    keeping the column is always wiser, in terms of the building and its structure. Then, widening the apparent space can be an effect that give you storage and creates a large window opening and a large walkway opening. Think medicine chest, or see what sabjimata's kitchen looks like.

  • 15 years ago

    On the ''up-counter'' aspect, the raised part that extends into the dining room seems potentially useful as a buffet location, in addition to a perch for lookie-loos and kibbitzers. As a trade-off, it does take space from the dining room.

    The raised part that covers 1/4 of the peninsula seems less useful - it effectively eliminates some workspace in an already smaller kitchen, the overhang on the peninsula end is kind of tight for knees, whoever sits there will block traffic. If that raised part were shallower, it would at least take up less space.

    Don't forget, you will need tall stools if people are supposed to sit at the raised counter. That is three or four pieces of furniture that will be there all the time, getting in the way, stubbing toes, etc.

    The dining table is right there - not 2 feet away - so do you really need a sit-at peninsula? Is there something about the dining table that makes it not appealing for quick bites?

  • 15 years ago

    Hi, thanks much for your responses!

    We have two boys and the DR table is often cluttered with homework. The idea of the wraparound upcounter is to allow this area to be used as a secondary eating area, homework area and/or feel more like a conversation area than a "watch the cook" all facing the same way thing. But maybe I am trying to do too much here! I have been worried that the upcounter is too big. But I was thinking that maybe I could prep on the higher level if necessary. This started as an idea from two architect friends at our holiday party, I thought it was a great idea.

    But a question - wouldn't a 9" overhang be enough to sit at, for short duration? We won't leave a stool here all the time. I can think of two alternatives - one, to make the wraparound only as deep as the rest of the upcounter (is that what you mean, johnliu?), or two, make the overhang on the end at regular counter height. We'll have a counter height stool on the other side of the opening, for our drop zone next to the fridge, so can use this on both sides. Pretty sure we'll only get three stools, backless to save space.

    The stacked condo thread is fascinating - many great ideas! I need to spend some more time on this and get it figured out soon. Maybe I can find a way to work that bookshelf into the design? If the upcounter wraparound is eliminated, I think it will be much easier to design the opening.

    I plan to do most prep on the peninsula. The mw drawer is now three drawers for pots, pans, etc. The trash/recycling is on the end, with the silverware drawer above it. We'll have to "jump" the stove to use the sink, but it's overall so much better than our kitchen now.

    There would not be room to put the stove on the outer wall, but that's a good idea. (would only have about 6" to the end of the cabinet which wouldn't be very safe.)

    Again, thanks so much !! :-) any further thoughts greatly appreciated!

  • 15 years ago

    So, the main issue with our first layout is the 15" btwn the sink and stove... after hearing your concerns (and also being concerned myself), I asked KD to create these alternatives that move stove to wall between kitchen and DR.... here are two options. The work triangle will be much better!!

    (but I am kind of sad about losing part of the opening.... OTOH, I have sometimes worried that there will be too much openess/noise transfer with the larger opening, so these options are better for that concern. It's so hard for me to predict how I will feel working in these spaces.)

    The last option (no sketch - but would look more like the last two sketches) is to move the stove to penninsula without a wall (with opening and upcounter like my previous posts). For some reason, I never thought I'd like that... but it's seeming like we should revisit that as well.

    Anyone have a similar situation that they like/don't like? We have two tween/teen boys, they are looking forward to having a 'bar' to sit at to have snacks, hang out, do homework :-)

    Thanks much!

    Here is a link that might be useful: New kitchen options

Sponsored
Kuhns Contracting, Inc.
Average rating: 5 out of 5 stars26 Reviews
Central Ohio's Trusted Home Remodeler Specializing in Kitchens & Baths










